BEAUTIFULLY DESIGNED with entertaining in mind! Open-concept main living area features vaulted ceiling with a striking wood accent beam, hardwood flooring, fireplace and is filled with natural light. The kitchen area includes island, quartz counters & large walk-in pantry, while the open dining area with wainscoting offers entertaining ease. The main level also includes an isolated primary suite featuring a spa-inspired bath with separate vanities, soaking tub, walk-in shower, & a walk-in closet with built-ins PLUS laundry rm with sink, and 2 more bedrooms! Upstairs boasts a 4th BR, office & bonus rm. Enjoy the peaceful country view from covered back porch with patio area. Small barn.
For sale
Price cut: $15K (10/20)
$729,900
17258 Shaw Rd, Athens, AL 35611
4beds
2,633sqft
Single Family Residence
Built in 2024
3.02 Acres Lot
$720,400 Zestimate®
$277/sqft
$-- HOA
What's special
Small barnPeaceful country viewSoaking tubSeparate vanitiesWalk-in showerKitchen area includes islandQuartz counters
- 157 days
- 415
- 28
Zillow last checked:
Listing updated:
Listed by:
Troy D Elmore 256-777-3710,
Troy Elmore Realty & Auction
Source: Strategic MLS Alliance,MLS#: 529196
Facts & features
Interior
Bedrooms & bathrooms
- Bedrooms: 4
- Bathrooms: 3
- Full bathrooms: 3
- Main level bathrooms: 2
- Main level bedrooms: 3
Rooms
- Room types: Bathroom 3, Bedroom 2, Bedroom 3, Bedroom 4, Dining Room, Foyer, Kitchen, Laundry, Living Room, Mud Room (Room Type), Office, Master Bedroom
Basement
- Area: 0
Heating
- Central, Electric
Cooling
- Ceiling Fan(s), Central Air
Appliances
- Included: Dishwasher, Electric Range, Stainless Steel Appliance(s)
- Laundry: Laundry Room, Main Level, Sink
Features
- Built-in Features, Ceiling - Smooth, Ceiling - Speciality, Ceiling Fan(s), Vaulted Ceiling(s), Counters - Solid Surface, Crown Molding, Double Vanity, Eat-in Kitchen, Entrance Foyer, Glamour Bath, Kitchen Island, Open Floorplan, Pantry, Primary Bedroom Main, Primary Shower & Tub, Recessed Lighting, Storage, Tile Shower, Soaking Tub, Utility Sink, Walk-In Closet(s)
- Flooring: Carpet, Hardwood, Tile
- Has basement: No
- Number of fireplaces: 1
Interior area
- Total structure area: 2,633
- Total interior livable area: 2,633 sqft
- Finished area above ground: 2,633
- Finished area below ground: 0
Property
Parking
- Total spaces: 2
- Parking features: Driveway, Attached, Garage Door Opener, Garage Faces Side, Kitchen Level
- Garage spaces: 2
- Has uncovered spaces: Yes
Features
- Patio & porch: Covered, Front Porch, Patio, Rear Porch
- Fencing: Fenced,Perimeter,Wood,Wrought Iron
- Has view: Yes
- View description: Pasture, Rural
- Frontage length: 128.9'
Lot
- Size: 3.02 Acres
- Dimensions: 128.9 x 10²⁰
- Features: Level
Details
- Additional structures: Barn(s)
- Parcel number: 1201010000017013
- Zoning: None
Construction
Type & style
- Home type: SingleFamily
- Architectural style: Traditional
- Property subtype: Single Family Residence
Materials
- Brick
- Foundation: Slab
- Roof: Shingle
Condition
- Year built: 2024
Utilities & green energy
- Sewer: Septic Tank
Community & HOA
HOA
- Has HOA: No
Location
- Region: Athens
Financial & listing details
- Price per square foot: $277/sqft
- Tax assessed value: $460,700
- Annual tax amount: $1,273
- Price range: $729.9K - $729.9K
- Date on market: 5/29/2026
Estimated market value
$720,400
$684,000 - $756,000
$2,561/mo
Price history
| Date | Event | Price |
|---|---|---|
| 10/20/2026 | Price change | $729,900-2%$277/sqft |
Source:  ValleyMLS #21918992 Report a problem | ||
| 8/21/2026 | Price change | $744,900-1.3%$283/sqft |
Source: ValleyMLS #21918992 Report a problem | ||
| 7/10/2026 | Price change | $754,900-0.7%$287/sqft |
Source: ValleyMLS #21918992 Report a problem | ||
| 5/24/2026 | Listed for sale | $759,900+16.9%$289/sqft |
Source: ValleyMLS #21918992 Report a problem | ||
| 2/28/2025 | Sold | $650,000-4.4%$247/sqft |
Source: ValleyMLS #21880845 Report a problem | ||
| 2/18/2025 | Pending sale | $679,900$258/sqft |
Source: ValleyMLS #21880845 Report a problem | ||
| 2/12/2025 | Listed for sale | $679,900+52200%$258/sqft |
Source: ValleyMLS #21880845 Report a problem | ||
| 10/4/2023 | Sold | $1,300 |
Source: Public Record Report a problem | ||
Public tax history
| Year | Property taxes | Tax assessment |
|---|---|---|
| 2025 | $1,243 +29500% | $41,440 +29500% |
| 2024 | $4 | $140 |
| 2023 | $4 | $140 |
| 2022 | $4 | $140 |
Find assessor info on the county website
Monthly payment
Est. payment
Payment breakdown
Explore the cost of this home by adjusting the details. Changes won't be saved.Climate risks
Neighborhood: 35611
Nearby schools
Schools provided by the listing agent
- Elementary: Blue Springs
Source: Strategic MLS Alliance. This data may not be complete. We recommend contacting the local school district to confirm school assignments for this home.
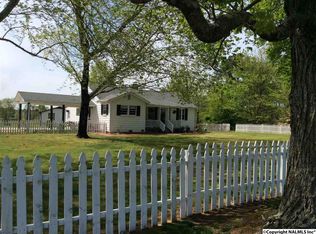
Similar homes
- $769,9004 bd4 ba2.8k sqft18295 Cox Rd, Athens, AL 35611For Sale
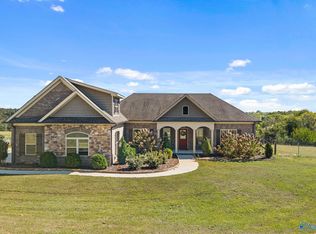 MLS ID #21932079, Jennifer Burns. ValleyMLS
- $769,9004 bd4 ba2.8k sqft18295 Cox Rd, Athens, AL 35611For Sale
 MLS ID #531890, Daniel R Burns. Strategic MLS Alliance
- $749,9004 bd3 ba3.3k sqft15694 Huntsville Brownsferry Rd, Athens, AL 35611For Sale
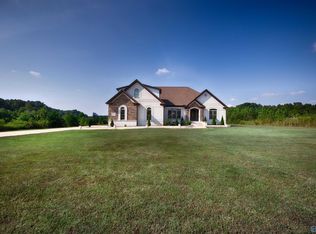 MLS ID #21929460, Samantha Walker. ValleyMLS
- $549,9005 bd3 ba3.1k sqft17117 Blackburn Rd, Athens, AL 35611For Sale
 MLS ID #21927525, Candace Claburn. ValleyMLS
