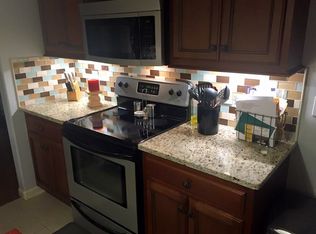
Under Construction-PHOTOS SIMILAR BUT NOT IDENTICAL TO THE SELECTIONS OF THE FINISHED HOME. One of our most sought-after floor plans in company history, this stunning home has been thoughtfully designed by our design team with exceptional attention to detail. This home is filled with luxury amenities and elevated finishes, including a luxury kitchen with double ovens, a gas cooktop, custom wood-deco hood, and quartz countertops. The living areas feature a gas fireplace, coffered and tray ceilings, vaulted ceilings, a dramatic two-story entryway, and hand-scraped hardwood floors. Luxurious owners' retreat has a spacious bedroom and a beautifully appointed bathroom with soaring ceilings/walk-i
New construction
$829,900
118 Josie Loop Trl, Toney, AL 35773
5beds
4,337sqft
Single Family Residence
Built in ----
17,205 Acres Lot
$819,300 Zestimate®
$191/sqft
$42/mo HOA
What's special
Gas fireplaceSpacious bedroomQuartz countertopsDramatic two-story entrywayCoffered and tray ceilingsGas cooktopCustom wood-deco hood
- 9 days
- 646
- 21
Likely to sell faster than
Zillow last checked:
Listing updated:
Listed by:
Stephanie Beckert 256-374-3105,
Woodland Real Estate, Inc.
Source: ValleyMLS,MLS#: 21929042
Facts & features
Interior
Bedrooms & bathrooms
- Bedrooms: 5
- Bathrooms: 4
- Full bathrooms: 3
- 1/2 bathrooms: 1
Rooms
- Room types: Master Bedroom, Living Room, Bedroom 2, Dining Room, Bedroom 3, Kitchen, Bedroom 4, Office/Study, Media Room
Primary bedroom
- Features: 10’ + Ceiling, 9’ Ceiling, Crown Molding, Recessed Lighting, Smooth Ceiling, Tray Ceiling(s), Wood Floor, Walk-In Closet(s)
- Level: First
- Area: 266
- Dimensions: 19 x 14
Bedroom 2
- Features: 9’ Ceiling, Carpet
- Level: First
- Area: 132
- Dimensions: 12 x 11
Bedroom 3
- Features: 9’ Ceiling, Carpet
- Level: First
- Area: 143
- Dimensions: 13 x 11
Bedroom 4
- Features: Carpet
- Level: Second
- Area: 182
- Dimensions: 13 x 14
Bedroom 5
- Features: Carpet
- Level: Second
- Area: 156
- Dimensions: 13 x 12
Dining room
- Features: 9’ Ceiling, Crown Molding, Sitting Area, Tray Ceiling(s), Wood Floor
- Level: First
- Area: 180
- Dimensions: 15 x 12
Kitchen
- Features: 9’ Ceiling, Crown Molding, Kitchen Island, Pantry, Recessed Lighting, Smooth Ceiling, Wood Floor, Built-in Features, Quartz
- Level: First
- Area: 224
- Dimensions: 16 x 14
Living room
- Features: 12’ Ceiling, Fireplace, Recessed Lighting, Smooth Ceiling, Wood Floor
- Level: First
- Area: 374
- Dimensions: 22 x 17
Heating
- Central 2, Electric
Cooling
- Central 2, Electric
Features
- Open Floorplan
- Has basement: No
- Number of fireplaces: 1
- Fireplace features: Gas Log, One
Interior area
- Total interior livable area: 4,337 sqft
Property
Parking
- Parking features: Garage-Three Car, Garage-Attached, Garage Door Opener, Garage Faces Side, Driveway-Concrete
Features
- Levels: Two
- Stories: 2
Lot
- Size: 17,205 Acres
Construction
Type & style
- Home type: SingleFamily
- Architectural style: Traditional
- Property subtype: Single Family Residence
Materials
- Foundation: Slab
Condition
- Under Construction
- New construction: Yes
Details
- Builder name: WOODLAND HOMES OF HUNTSVILLE
Utilities & green energy
- Sewer: Private Sewer
Community & HOA
Community
- Subdivision: Laney Preserve
HOA
- Has HOA: Yes
- HOA fee: $500 annually
- HOA name: Woodland Homes
Location
- Region: Toney
Financial & listing details
- Price per square foot: $191/sqft
- Date on market: 9/12/2026
Estimated market value
$819,300
$778,000 - $860,000
Not available
Price history
| Date | Event | Price |
|---|---|---|
| 9/12/2026 | Listed for sale | $829,900$191/sqft |
Source:  ValleyMLS #21929042 Report a problem ValleyMLS #21929042 Report a problem | ||
Public tax history
Tax history is unavailable.
Monthly payment
Est. payment
Payment breakdown
Explore the cost of this home by adjusting the details. Changes won't be saved.Climate risks
Neighborhood: 35773
Nearby schools
Schools provided by the listing agent
- Elementary: Lynn Fanning
- Middle: Meridianville
- High: Hazel Green
Source: ValleyMLS. This data may not be complete. We recommend contacting the local school district to confirm school assignments for this home.
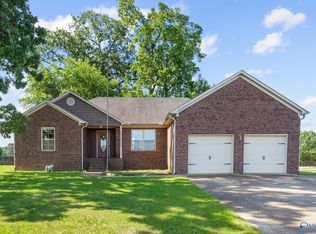
Similar homes
- $755,9005 bd5 ba3.9k sqft105 Josie Loop Trl, Toney, AL 35773New Construction
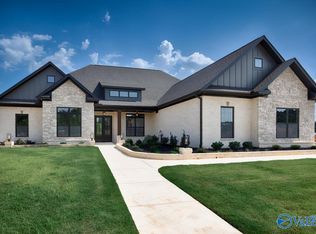 MLS ID #21927301, Stephanie Beckert. ValleyMLS
 - $769,9004 bd4 ba3.8k sqft140 Josie Loop Trl, Toney, AL 35773New Construction
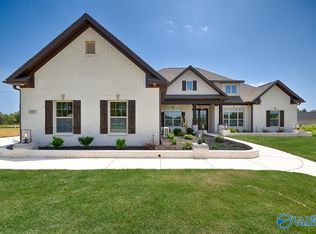 MLS ID #21913763, Stephanie Beckert. ValleyMLS
 - $799,9004 bd3 ba3.6k sqft109 Montcliff Dr, Madison, AL 35756New Construction
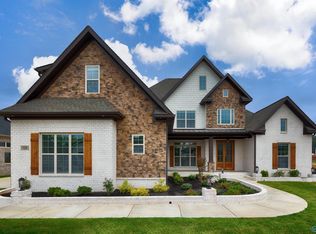 MLS ID #21928466, Jawana Snyder. ValleyMLS
 - $805,9004 bd4 ba3.8k sqft102 Cora Sue Dr, Madison, AL 35758For Sale
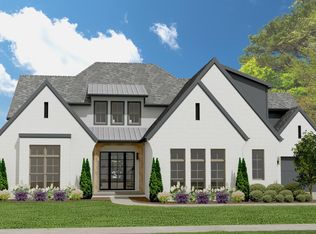 MLS ID #21917297, Jim Graham. ValleyMLS
