One of our newest and hottest plans....The Sylvia is now available exclusively in Laney Preserve! This gorgeous floor plan now features a huge walk in pantry, extended Master Bedroom and Master closet (with Island), covered veranda with Gas fireplace, accent wall in the dining room, huge bonus room and so much more! The inside features a custom kitchen with wood deco hood, 36" burner gas cooktop, luxury package, utility sink cabinets, stacked cabinets to the ceiling, paddle switches and outlets throughout, Hardwood on the main level included in featured areas including the study and master bedroom/closet, wood closet systems, tile shower in master and so much more!
New construction
Price cut: $50K (9/23)
$799,900
114 Josie Loop Trl, Toney, AL 35773
4beds
4,123sqft
Single Family Residence
Built in ----
0.4 Acres Lot
$-- Zestimate®
$194/sqft
$42/mo HOA
What's special
Huge bonus roomTile shower in masterLuxury packageHuge walk in pantryUtility sink cabinetsWood closet systemsExtended master bedroom
- 162 days
- 199
- 19
Zillow last checked:
Listing updated:
Listed by:
Stephanie Beckert 256-374-3105,
Woodland Real Estate, Inc.
Source: ValleyMLS,MLS#: 21916403
Facts & features
Interior
Bedrooms & bathrooms
- Bedrooms: 4
- Bathrooms: 4
- Full bathrooms: 3
- 1/2 bathrooms: 1
Rooms
- Room types: Master Bedroom, Living Room, Bedroom 2, Bedroom 3, Kitchen, Bedroom 4, Breakfast, Media Room
Primary bedroom
- Features: Ceiling Fan(s), Crown Molding, Double Vanity, Granite Counters, Isolate, Recessed Lighting, Tray Ceiling(s), Wood Floor, Walk-In Closet(s)
- Level: First
- Area: 266
- Dimensions: 19 x 14
Bedroom 2
- Features: Carpet, Walk-In Closet(s)
- Level: First
- Area: 132
- Dimensions: 12 x 11
Bedroom 3
- Features: Carpet, Walk-In Closet(s)
- Level: Second
- Area: 182
- Dimensions: 13 x 14
Bedroom 4
- Features: Carpet
- Level: Second
- Area: 156
- Dimensions: 13 x 12
Kitchen
- Features: Crown Molding, Granite Counters, Kitchen Island, Pantry, Recessed Lighting, Wood Floor
- Level: First
- Area: 224
- Dimensions: 16 x 14
Living room
- Features: Ceiling Fan(s), Crown Molding, Fireplace, Wood Floor
- Level: First
- Area: 374
- Dimensions: 22 x 17
Heating
- Central 2
Cooling
- Central 2
Appliances
- Included: Double Oven, Dishwasher, Microwave, Disposal, Gas Water Heater, Tankless Water Heater, Gas Cooktop
Features
- Open Floorplan
- Windows: Double Pane Windows
- Has basement: No
- Number of fireplaces: 2
- Fireplace features: Outside, Two
Interior area
- Total interior livable area: 4,123 sqft
Property
Parking
- Parking features: Garage-Three Car, Garage Faces Side, Corner Lot
Features
- Levels: Two
- Stories: 2
- Patio & porch: Covered Patio, Covered Porch
- Exterior features: Curb/Gutters, Sidewalk, Sprinkler Sys
Lot
- Size: 0.4 Acres
Details
- Parcel number: 0706140000064079
Construction
Type & style
- Home type: SingleFamily
- Property subtype: Single Family Residence
Materials
- Foundation: Slab
Condition
- New Construction
- New construction: Yes
Details
- Builder name: WOODLAND HOMES
Utilities & green energy
- Sewer: Private Sewer
- Water: Public
Green energy
- Green verification: ENERGY STAR Certified Homes, HERS Index Score, HSV Utilities NHP
- Energy efficient items: Insulation, Water Heater, Thermostat, Tank-less Water Heater
Community & HOA
Community
- Features: Curbs
- Subdivision: Laney Preserve
HOA
- Has HOA: Yes
- Amenities included: Common Grounds
- Services included: Common Grounds
- HOA fee: $500 annually
- HOA name: Laney Preserve HOA
Location
- Region: Toney
Financial & listing details
- Price per square foot: $194/sqft
- Date on market: 4/27/2026
Estimated market value
Not available
Estimated sales range
Not available
Not available
Price history
| Date | Event | Price |
|---|---|---|
| 9/23/2026 | Price change | $799,900-5.9%$194/sqft |
Source:  ValleyMLS #21916403 Report a problem ValleyMLS #21916403 Report a problem | ||
| 4/27/2026 | Listed for sale | $849,900$206/sqft |
Source: ValleyMLS #21916403 Report a problem | ||
Public tax history
Tax history is unavailable.
Monthly payment
Est. payment
Payment breakdown
Explore the cost of this home by adjusting the details. Changes won't be saved.Climate risks
Neighborhood: 35773
Nearby schools
Schools provided by the listing agent
- Elementary: Lynn Fanning
- Middle: Meridianville
- High: Hazel Green
Source: ValleyMLS. This data may not be complete. We recommend contacting the local school district to confirm school assignments for this home.
Similar homes
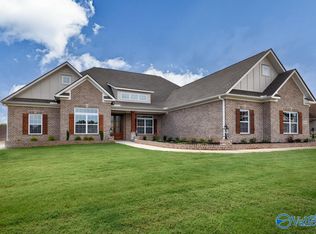
- $755,9005 bd5 ba3.9k sqft105 Josie Loop Trl, Toney, AL 35773New Construction
 MLS ID #21927301, Stephanie Beckert. ValleyMLS
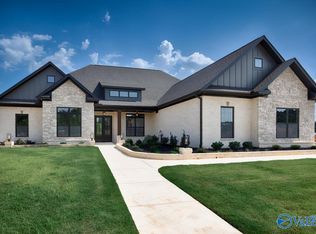
 - $849,9004 bd4 ba3.8k sqft111 Josie Loop Trl, Toney, AL 35773New Construction
 MLS ID #21916410, Stephanie Beckert. ValleyMLS
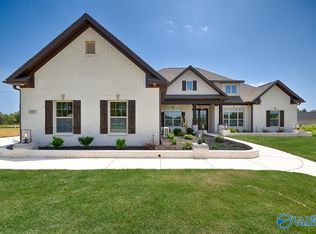
 - $749,9004 bd4 ba3.8k sqft140 Josie Loop Trl, Toney, AL 35773New Construction
 MLS ID #21913763, Stephanie Beckert. ValleyMLS
 - $829,9005 bd4 ba4.3k sqft118 Josie Loop Trl, Toney, AL 35773New Construction
 MLS ID #21929042, Stephanie Beckert. ValleyMLS
