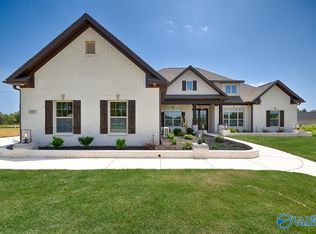
MODEL HOME CURRENTLY NOT FOR SALE. Pricing reflects the BASE PRICE of this floor plan. Welcome to the ultimate in luxury living with the Carlyle C Plan. This exquisite property boasts 4 bedrooms and 3.5 bathrooms, complemented by a spacious 3-car garage. Inside, enjoy the elegance of custom backsplashes and quartz countertops in the gourmet kitchen. The owner's retreat features a charming shiplap ceiling and a huge walk-in closet complete with an island. Step outside through incredible 12' Western Doors and unwind by the cozy outdoor fireplace, perfect for relaxing evenings. This home epitomizes comfort and sophistication, offering a modern sanctuary with every imaginable amenity.
New construction
Price increase: $39K (5/26)
$689,900
157 Lanwood Dr, Huntsville, AL 35811
4beds
3,843sqft
:
Get pre-qualified$4,390/mo
Single Family Residence
Built in ----
0.35 Acres Lot
$-- Zestimate®
$180/sqft
$42/mo HOA
What's special
Cozy outdoor fireplaceCustom backsplashesCharming shiplap ceiling
- 734 days |
- 220 |
- 21 |
Zillow last checked:
Listing updated:
Listed by:
Stephanie Beckert 256-374-3105,
Woodland Real Estate, Inc.
Source: ValleyMLS,MLS#: 21867779
Facts & features
Interior
Bedrooms & bathrooms
- Bedrooms: 4
- Bathrooms: 4
- Full bathrooms: 3
- 1/2 bathrooms: 1
Rooms
- Room types: Master Bedroom, Living Room, Bedroom 2, Dining Room, Bedroom 3, Kitchen, Bedroom 4, Breakfast, Bonus Room, Office/Study
Primary bedroom
- Features: Ceiling Fan(s), Crown Molding, Recessed Lighting, Sitting Area, Smooth Ceiling, Tray Ceiling(s), Wood Floor, Walk-In Closet(s)
- Level: First
- Area: 315
- Dimensions: 21 x 15
Bedroom 2
- Features: Carpet
- Level: First
- Area: 143
- Dimensions: 13 x 11
Bedroom 3
- Features: Carpet
- Level: First
- Area: 192
- Dimensions: 16 x 12
Bedroom 4
- Features: Carpet
- Level: Second
- Area: 196
- Dimensions: 14 x 14
Dining room
- Features: 10’ + Ceiling, Wood Floor, Coffered Ceiling(s)
- Level: First
- Area: 156
- Dimensions: 13 x 12
Kitchen
- Features: 9’ Ceiling, Crown Molding, Eat-in Kitchen, Kitchen Island, Pantry, Recessed Lighting, Smooth Ceiling, Wood Floor, Quartz
- Level: First
- Area: 195
- Dimensions: 13 x 15
Living room
- Features: Ceiling Fan(s), Crown Molding, Fireplace, Recessed Lighting, Smooth Ceiling, Wood Floor, Built-in Features
- Level: First
- Area: 336
- Dimensions: 21 x 16
Bonus room
- Features: Carpet, Recessed Lighting
- Level: Second
- Area: 300
- Dimensions: 20 x 15
Heating
- Central 2, Electric
Cooling
- Central 2
Features
- Has basement: No
- Number of fireplaces: 2
- Fireplace features: Gas Log, Two
Interior area
- Total interior livable area: 3,843 sqft
Property
Parking
- Parking features: Garage-Three Car
Features
- Levels: One and One Half
- Stories: 1
Lot
- Size: 0.35 Acres
Construction
Type & style
- Home type: SingleFamily
- Property subtype: Single Family Residence
Materials
- Foundation: Slab
Condition
- New Construction
- New construction: Yes
Details
- Builder name: WOODLAND HOMES OF HUNTSVILLE
Utilities & green energy
- Sewer: Public Sewer
Community & HOA
Community
- Subdivision: Wynwood
HOA
- Has HOA: Yes
- HOA fee: $500 annually
- HOA name: Wynwood HOA
Location
- Region: Huntsville
Financial & listing details
- Price per square foot: $180/sqft
- Date on market: 8/6/2024
Estimated market value
Not available
Estimated sales range
Not available
$3,160/mo
Price history
| Date | Event | Price |
|---|---|---|
| 5/26/2026 | Price change | $689,900+6%$180/sqft |
Source:  ValleyMLS #21867779 Report a problem ValleyMLS #21867779 Report a problem | ||
| 8/6/2024 | Listed for sale | $650,900$169/sqft |
Source: ValleyMLS #21867779 Report a problem | ||
Public tax history
Tax history is unavailable.
Monthly payment
Est. payment
Payment breakdown
Explore the cost of this home by adjusting the details. Changes won't be saved.Climate risks
Neighborhood: 35811
Nearby schools
GreatSchools rating
- 9/10Riverton Intermediate SchoolGrades: 4-6Distance: 1.4 mi
- 7/10Buckhorn Middle SchoolGrades: 7-8Distance: 5.4 mi
- 8/10Buckhorn High SchoolGrades: 9-12Distance: 5.3 mi
Schools provided by the listing agent
- Elementary: Mt Carmel Elementary
- Middle: Buckhorn
- High: Buckhorn
Source: ValleyMLS. This data may not be complete. We recommend contacting the local school district to confirm school assignments for this home.
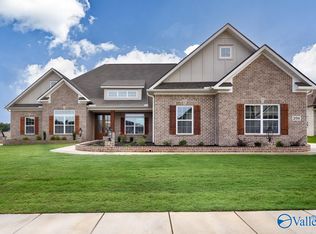
- $784,9005 bd5 ba3.8k sqft147 Lanwood Dr, Huntsville, AL 35811Pending
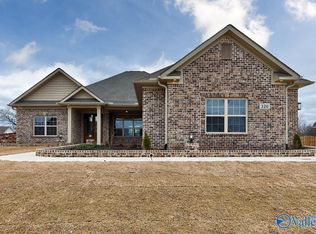
- $613,6004 bd4 ba3.3k sqft203 Idle Creek Dr, Huntsville, AL 35811Sold
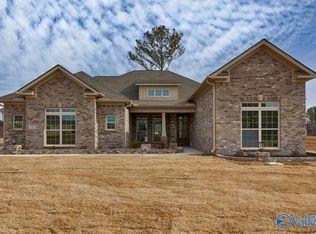
- $651,1824 bd4 ba3.1k sqft148 Lanwood Dr, Huntsville, AL 35811Sold
- $84,800-- bd0 ba1.3k sqft1732 Winchester Rd NE, Huntsville, AL 35811Off Market
- $699,9004 bd4 ba3.8k sqft205 Idle Creek Dr, Huntsville, AL 35811Sold
- $774,9004 bd3 ba3.5k sqft150 Lanwood Dr, Huntsville, AL 35811New Construction
- $753,3005 bd4 ba4k sqft213 Idle Creek Dr, Huntsville, AL 35811Off Market
- $923,3284 bd5 ba4.4k sqft143 Lanwood Dr, Huntsville, AL 35811Pending
A local agent can set up tours, give advice and negotiate with sellers.
A local lender can help you make sure your offer is ready when you are.
Similar homes
- $714,9004 bd4 ba3.1k sqft132 Lanwood Dr, Huntsville, AL 35811New Construction
 MLS ID #21918401, Stephanie Beckert. ValleyMLS
 - $749,9004 bd4 ba3.4k sqft215 Idle Creek Dr, Huntsville, AL 35811New Construction
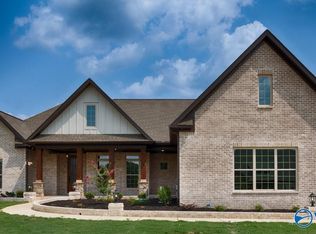 MLS ID #21885685, Stephanie Beckert. ValleyMLS
 - $774,9004 bd4 ba3.8k sqft114 Lanwood Dr, Huntsville, AL 35811New Construction
 MLS ID #21915278, Stephanie Beckert. ValleyMLS
 - $799,9004 bd4 ba3.8k sqft119 Lanwood Dr, Huntsville, AL 35811New Construction
 MLS ID #21919171, Stephanie Beckert. ValleyMLS
 - $649,1094 bd4 ba3.5k sqft100 Green Lite Way, Huntsville, AL 35811New ConstructionValleyMLS
- $541,3094 bd3 ba2.8k sqft106 Green Lite Way, Huntsville, AL 35811New ConstructionValleyMLS
- $725,0004 bd4 ba2.8k sqft1301 Highland Ave, Huntsville, AL 35801For SaleMLS ID #21925912, Tyler Canoles. ValleyMLS
- $433,5004 bd3 ba2.7k sqft234 Somer Bridge Dr, Huntsville, AL 35811For SaleMLS ID #21922067, Cleo Smith. ValleyMLS
- $574,9004 bd3 ba2.5k sqft122 Eden Ln, Huntsville, AL 35811New ConstructionMLS ID #21920942, Luke Hayden. ValleyMLS
- $760,0004 bd4 ba3.3k sqft29 Natures Ridge Way SE, Huntsville, AL 35803For SaleMLS ID #21925163, Mike Manosky. ValleyMLS
- $705,0004 bd4 ba3.3k sqft6306 Loring Loop, Huntsville, AL 35806For SaleMLS ID #21924521, Jeffrey Christensen. ValleyMLS
- $389,5534 bd2 ba2.1k sqft109 Dolf Leaf Ln, Huntsville, AL 35811New ConstructionValleyMLS
- $525,0003 bd3 ba2.8k sqft1612 Bridgedale St, Huntsville, AL 35811For SaleMLS ID #21918877, Robert Lewis. ValleyMLS
- $519,9004 bd3 ba2.6k sqft1604 Nordic St, Huntsville, AL 35811For SaleMLS ID #21917462, Susan Thome. ValleyMLS
- $389,7974 bd2 ba2.1k sqft104 Dolf Leaf Ln, Huntsville, AL 35811New ConstructionValleyMLS
- $702,2954 bd3 ba3.4k sqft7815 Lake Walk Way, Owens X Rds, AL 35763New ConstructionMLS ID #21908120, Angie Griffin. ValleyMLS
- $724,5004 bd4 ba3k sqft11 Devereux Pl, Gurley, AL 35748New ConstructionMLS ID #21908317, Angie Griffin. ValleyMLS
- $443,7003 bd3 ba2.5k sqft1524 Trek St, Huntsville, AL 35811Off Market
- $750,0004 bd4 ba4.4k sqft3015 Ginn Point Rd, Owens Cross Roads, AL 35763For SaleMLS ID #21918222, Gina Terry. ValleyMLS
- $629,0004 bd4 ba3.6k sqft113 Kelly Valley Ln, Harvest, AL 35749For SaleMLS ID #21921631, Shana Leeth. ValleyMLS
