Skip main navigation
Off market
  • $754,500

    213 Idle Creek Dr, Huntsville, AL 35811

    5beds
    4,095sqft
    Single Family Residence
    Built in ----
    0.44 Acres Lot
    $754,500 Zestimate®
    $184/sqft
    $3,533 Estimated rent

    Home value

    $754,500

    $717,000 - $800,000

    $3,533/mo

    Zestimate® history
    Loading
    Loading...

    Owner options

    List your home for rent

    $3,533/mo

    Rent Zestimate®

    Find your next renter with Zillow Rental Manager. Plus, with online applications, you can quickly screen prospective tenants – for free.

    Learn more

    $3,533/mo

    Rent Zestimate®

    Refinance and save

    $4,035/mo

    Est. payment

    Refinancing to a lower rate could help reduce your monthly payments and save thousands over the life of the loan.

    See today's rates

    $4,035/mo

    Est. payment

    Explore your selling options

    Work with a Zillow partner agent

    Leverage their expertise and Zillow's premium Showcase listings to get your home seen by more buyers.

    Get started

    List with your own agent

    Get your home in front of millions of buyers by listing it on Zillow.

    Learn how to do it

    Sell it yourself

    Take full control of how buyers see your home on Zillow by listing For Sale by Owner (FSBO).

    List your home

    What's special

    Large open verandaWood beamsBonus roomQuartz counter topsOpen conceptIsolated masterShaker style cabinets

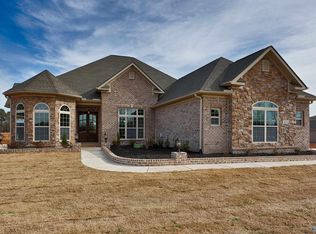
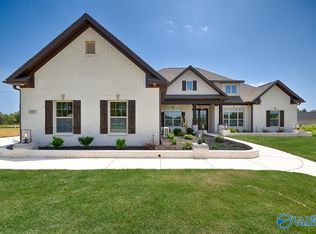
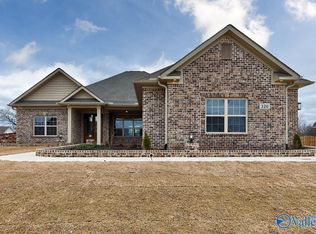
    Move in Ready! This elegant custom home is one of our most sought after plans. THIS CUSTOM HAMPTON B IS A 3 CAR SE GARAGE. Includes 5 BR/4BA, Keeping Room, Covered & Large Open Veranda, Bonus Room, Open Concept, Shaker Style Cabinets, Quartz Counter tops in all baths, Custom backsplash, Custom wood master closet/pantry, Double Wood Front Doors, Isolated Master, Drop Zone, HS HW, Wood Beams, Quartz, Rinnai HW Heater, Advantium w/t Double Ovens and more! 4.9% RATE!!! For a limited time Woodland Homes is buying down your rate to 4.9% when you purchase this inventory home. This is a limited promotion and certain restriction apply for qualified buyers. See onsite consultant for more details.

    This property is not currently displayed as for sale or rent on Zillow. This may be different from what's on other websites or public sources.

    Zillow last checked:

    Listing updated:

    Listed by:

    David Howard 256-933-0224,

    Woodland Real Estate, Inc.,

    Tyler Payne 256-503-3727,

    Woodland Real Estate, Inc.

    Bought with:

    Jay Daniel, 114093

    Capstone Realty

    Source: ValleyMLS,MLS#: 1816127MLS Logo

    Facts & features

    Interior

    Bedrooms & bathrooms
    • Bedrooms: 5
    • Bathrooms: 4
    • Full bathrooms: 4
    Rooms
    • Room types: Foyer, Master Bedroom, Living Room, Bedroom 2, Dining Room, Bedroom 3, Kitchen, Bedroom 4, Family Room, Breakfast, Office/Study, Bedroom, Media Room, Breakfast Room
    Primary bedroom
    • Features: Ceiling Fan(s), Crown Molding, Smooth Ceiling, Tray Ceiling(s)
    • Level: First
    • Area: 300
    • Dimensions: 20 x 15
    Bedroom
    • Level: Second
    • Area: 180
    • Dimensions: 15 x 12
    Bedroom 2
    • Level: First
    • Area: 168
    • Dimensions: 14 x 12
    Bedroom 3
    • Level: Second
    • Area: 180
    • Dimensions: 15 x 12
    Bedroom 4
    • Level: Second
    • Area: 156
    • Dimensions: 12 x 13
    Dining room
    • Features: Crown Molding, Chair Rail, Smooth Ceiling, Wood Floor
    • Level: First
    • Area: 168
    • Dimensions: 14 x 12
    Kitchen
    • Features: Crown Molding, Eat-in Kitchen, Granite Counters, Smooth Ceiling, Wood Floor
    • Level: First
    • Area: 280
    • Dimensions: 20 x 14
    Living room
    • Features: Ceiling Fan(s), Crown Molding, Fireplace, Wood Floor
    • Level: First
    • Area: 342
    • Dimensions: 18 x 19
    Heating
    • Central 2, Electric
    Cooling
    • Central 2
    Appliances
    • Included: Gas Oven
    Features
    • Open Floorplan
    • Has basement: No
    • Has fireplace: Yes
    • Fireplace features: Gas Log
    Interior area
    • Total interior livable area: 4,095 sqft

    Property

    Features
    • Levels: Two
    • Stories: 2
    Lot
    • Size: 0.44 Acres
    Details
    • Parcel number: 302030001035.047

    Construction

    Type & style
    • Home type: SingleFamily
    • Property subtype: Single Family Residence
    Materials
    • Foundation: Slab
    Condition
    • New Construction
    • New construction: Yes
    Details
    • Builder name: WOODLAND HOMES

    Utilities & green energy

    • Sewer: Septic Tank
    Green energy
    • Green verification: HERS Index Score
    • Energy efficient items: Insulation, Tank-less Water Heater

    Community & HOA

    Community
    • Subdivision: Wynwood
    HOA
    • Has HOA: Yes
    • HOA fee: $575 annually
    • HOA name: Wynwood
    Location
    • Region: Huntsville

    Financial & listing details

    • Price per square foot: $184/sqft
    • Tax assessed value: $753,900
    • Date on market: 7/28/2023
    • Listing agreement: Agency

    Price history

    DateEventPrice
    7/24/2023Sold$699,800$171/sqft
    Source: ValleyMLS #1816127 Report a problem
    6/20/2023Pending sale$699,800$171/sqft
    Source: ValleyMLS #1816127 Report a problem
    5/31/2023Price change$699,8000%$171/sqft
    Source: ValleyMLS #1816127 Report a problem
    5/2/2023Price change$699,900-1%$171/sqft
    Source: ValleyMLS #1816127 Report a problem
    8/16/2022Price change$706,900+1%$173/sqft
    Source: ValleyMLS #1816127 Report a problem
    7/5/2022Listed for sale$699,900$171/sqft
    Source: Woodland Homes Huntsville Report a problem

    Public tax history

    YearProperty taxesTax assessment
    2025-- $75,400 +2.3%
    2024-- $73,720 +2.3%
    2023$2,594 +291.8%$72,060 +283.3%
    2022$662 $18,800
    Find assessor info on the county website

    Neighborhood: 35811

    Nearby schools

    GreatSchools rating
    Schools provided by the listing agent
    • Elementary: Mt Carmel Elementary
    • Middle: Riverton
    • High: Buckhorn

    Source: ValleyMLS. This data may not be complete. We recommend contacting the local school district to confirm school assignments for this home.

    Get a cash offer in 3 minutes
    Find out how much your home could sell for in as little as 3 minutes with a no-obligation cash offer.
    Estimated market value
    $754,500
    Get a cash offer in 3 minutes
    Find out how much your home could sell for in as little as 3 minutes with a no-obligation cash offer.
    Estimated market value
    $754,500