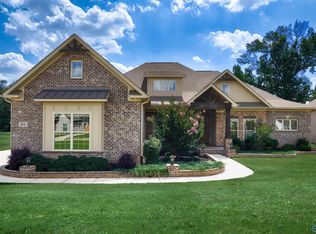
Under Construction-UNDER CONSTRUCTION, PHOTOS SHOW SIMILAR LOOK TO FINISHED PRODUCT. This masterpiece sits on a LARGE FLAT LOT that backs up to a pond! features 3-car garage, open concept design, vaulted ceiling, HUGE master bedroom and closet with ISLAND, Western Sliding door, commercial style gas cooktop, custom soft-close cabinetry, quartz countertops, hardwood flooring, exposed beams, coffered ceiling, Rinnai water heater, double ovens, custom wood closets in ALL rooms. Enjoy peaceful water views with ample space for outdoor living, entertaining, or a future pool. Designed with luxury finishes and thoughtful details throughout, this home offers both comfort and style.
Pending
$784,900
147 Lanwood Dr, Huntsville, AL 35811
5beds
3,884sqft
Single Family Residence
Built in ----
0.49 Acres Lot
$729,700 Zestimate®
$202/sqft
$46/mo HOA
What's special
- 144 days |
- 21 |
- 0 |
Zillow last checked:
Listing updated:
Listed by:
Stephanie Beckert 256-374-3105,
Woodland Real Estate, Inc.
Source: ValleyMLS,MLS#: 21913216
Facts & features
Interior
Bedrooms & bathrooms
- Bedrooms: 5
- Bathrooms: 5
- Full bathrooms: 4
- 1/2 bathrooms: 1
Rooms
- Room types: Master Bedroom, Living Room, Bedroom 2, Dining Room, Bedroom 3, Kitchen, Bedroom 4, Bonus Room, Office/Study
Primary bedroom
- Features: 10’ + Ceiling, Ceiling Fan(s), Crown Molding, Recessed Lighting, Smooth Ceiling, Tray Ceiling(s), Wood Floor, Walk-In Closet(s)
- Level: First
- Area: 345
- Dimensions: 23 x 15
Bedroom 2
- Features: 9’ Ceiling, Carpet, Smooth Ceiling
- Level: First
- Area: 132
- Dimensions: 12 x 11
Bedroom 3
- Features: 9’ Ceiling, Carpet, Smooth Ceiling
- Level: First
- Area: 143
- Dimensions: 13 x 11
Bedroom 4
- Features: 9’ Ceiling, Carpet, Smooth Ceiling
- Level: First
- Area: 132
- Dimensions: 12 x 11
Bedroom 5
- Features: Carpet, Smooth Ceiling
- Level: First
- Area: 150
- Dimensions: 15 x 10
Dining room
- Features: 10’ + Ceiling, Crown Molding, Recessed Lighting, Smooth Ceiling, Wood Floor, Coffered Ceiling(s)
- Level: First
- Area: 156
- Dimensions: 13 x 12
Kitchen
- Features: 9’ Ceiling, Crown Molding, Eat-in Kitchen, Kitchen Island, Pantry, Recessed Lighting, Smooth Ceiling, Wood Floor, Built-in Features, Quartz
- Level: First
- Area: 196
- Dimensions: 14 x 14
Living room
- Features: 12’ Ceiling, Ceiling Fan(s), Fireplace, Recessed Lighting, Smooth Ceiling, Vaulted Ceiling(s), Wood Floor
- Level: First
- Area: 270
- Dimensions: 18 x 15
Bonus room
- Features: Crown Molding, Carpet, Recessed Lighting
- Level: First
- Area: 308
- Dimensions: 22 x 14
Heating
- Central 2+, Electric
Cooling
- Multi Units, Electric
Features
- Open Floorplan
- Has basement: No
- Number of fireplaces: 1
- Fireplace features: Gas Log, One
Interior area
- Total interior livable area: 3,884 sqft
Property
Parking
- Parking features: Garage-Three Car, Garage Door Opener, Garage Faces Side, Driveway-Concrete
Features
- Levels: Two
- Stories: 2
Lot
- Size: 0.49 Acres
Construction
Type & style
- Home type: SingleFamily
- Architectural style: Contemporary,Traditional
- Property subtype: Single Family Residence
Materials
- Foundation: Slab
Condition
- Under Construction
- New construction: Yes
Details
- Builder name: WOODLAND HOMES OF HUNTSVILLE
Utilities & green energy
- Sewer: Private Sewer
Community & HOA
Community
- Subdivision: Wynwood
HOA
- Has HOA: Yes
- HOA fee: $550 annually
- HOA name: Beacon Management Services
Location
- Region: Huntsville
Financial & listing details
- Price per square foot: $202/sqft
- Date on market: 3/25/2026
Estimated market value
$729,700
$671,000 - $803,000
$3,580/mo
Price history
| Date | Event | Price |
|---|---|---|
| 4/11/2026 | Pending sale | $784,900$202/sqft |
Source:  ValleyMLS #21913216 Report a problem ValleyMLS #21913216 Report a problem | ||
| 3/25/2026 | Listed for sale | $784,900$202/sqft |
Source: ValleyMLS #21913216 Report a problem | ||
Public tax history
Tax history is unavailable.
Monthly payment
Est. payment
Payment breakdown
Explore the cost of this home by adjusting the details. Changes won't be saved.Climate risks
Neighborhood: 35811
Nearby schools
GreatSchools rating
- 9/10Riverton Intermediate SchoolGrades: 4-6Distance: 1.4 mi
- 7/10Buckhorn Middle SchoolGrades: 7-8Distance: 5.4 mi
- 8/10Buckhorn High SchoolGrades: 9-12Distance: 5.3 mi
Schools provided by the listing agent
- Elementary: Mt Carmel Elementary
- Middle: Buckhorn
- High: Buckhorn
Source: ValleyMLS. This data may not be complete. We recommend contacting the local school district to confirm school assignments for this home.
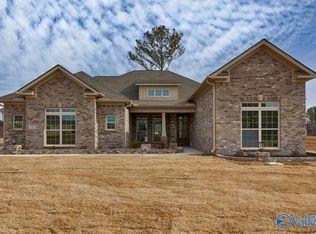
- $651,1824 bd4 ba3.1k sqft148 Lanwood Dr, Huntsville, AL 35811Sold
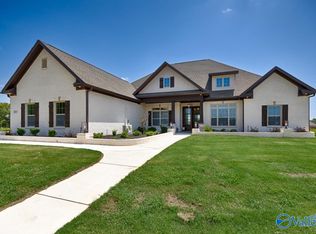
- $729,9004 bd4 ba3.8k sqft141 Lanwood Dr, Huntsville, AL 35811Sold
- $923,3284 bd5 ba4.4k sqft143 Lanwood Dr, Huntsville, AL 35811Pending

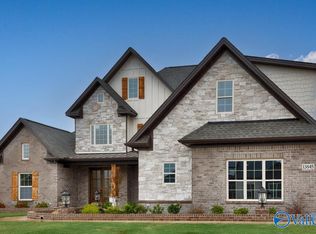
- $774,9004 bd3 ba3.5k sqft150 Lanwood Dr, Huntsville, AL 35811New Construction
- $689,9004 bd4 ba3.8k sqft157 Lanwood Dr, Huntsville, AL 35811New Construction
- $613,6004 bd4 ba3.3k sqft203 Idle Creek Dr, Huntsville, AL 35811Sold
- $314,800-- bd0 ba1.7k sqft106 Old Mill Cir, Huntsville, AL 35811Off Market
- $634,7004 bd4 ba3.2k sqft139 Lanwood Dr, Huntsville, AL 35811Sold
A local agent can set up tours, give advice and negotiate with sellers.
A local lender can help you make sure your offer is ready when you are.
Similar homes
- $799,9004 bd4 ba3.8k sqft119 Lanwood Dr, Huntsville, AL 35811New Construction
 MLS ID #21919171, Stephanie Beckert. ValleyMLS
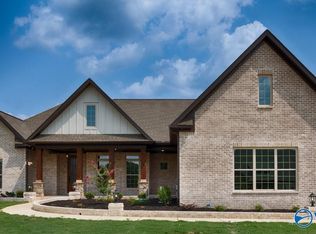
 - $749,9004 bd4 ba3.4k sqft215 Idle Creek Dr, Huntsville, AL 35811New Construction
 MLS ID #21885685, Stephanie Beckert. ValleyMLS
 - $714,9004 bd4 ba3.1k sqft132 Lanwood Dr, Huntsville, AL 35811New Construction
 MLS ID #21918401, Stephanie Beckert. ValleyMLS
 - $699,9003 bd4 ba3.2k sqft212 Idle Creek Dr, Huntsville, AL 35811For Sale
 MLS ID #21923057, Stephanie Beckert. ValleyMLS
 - $689,9004 bd4 ba3.8k sqft157 Lanwood Dr, Huntsville, AL 35811New ConstructionMLS ID #21867779, Stephanie Beckert. ValleyMLS
- $755,5754 bd4 ba4k sqft149 River Mill Rd, Huntsville, AL 35811New ConstructionMLS ID #21915992, Rebecca Lowrey. ValleyMLS
- $680,0004 bd4 ba3.7k sqft330 Merrydale Dr, Huntsville, AL 35811For SaleMLS ID #21922445, Jayne Pittman. ValleyMLS
- $649,1094 bd4 ba3.5k sqft100 Green Lite Way, Huntsville, AL 35811New ConstructionValleyMLS
- $638,9004 bd4 ba3.3k sqftKelly Plan Indigo Dr, Huntsville, AL 35811For SaleMLS ID #21885379, Grace Dufrene. ValleyMLS
- $595,9014 bd3 ba3.1k sqft109 Green Lite Way, Huntsville, AL 35811New ConstructionValleyMLS
- $571,0404 bd4 ba3.2k sqft222 Lyndon Cove Rd, Huntsville, AL 35811New ConstructionMLS ID #21897566, Rebecca Lowrey. ValleyMLS
- $433,5004 bd3 ba2.7k sqft234 Somer Bridge Dr, Huntsville, AL 35811For SaleMLS ID #21922067, Cleo Smith. ValleyMLS
- $899,9005 bd6 ba4.4k sqft19 Bluff Crk SE, Huntsville, AL 35803New ConstructionMLS ID #21926345, Tracie Dollarhide. ValleyMLS
- $541,3094 bd3 ba2.8k sqft106 Green Lite Way, Huntsville, AL 35811New ConstructionValleyMLS
- $725,0004 bd4 ba2.8k sqft1301 Highland Ave, Huntsville, AL 35801For SaleMLS ID #21925912, Tyler Canoles. ValleyMLS
- $769,9004 bd4 ba3.8k sqft140 Josie Loop Trl, Toney, AL 35773New ConstructionMLS ID #21913763, David Howard. ValleyMLS
- $699,0004 bd5 ba3.9k sqft4323 Flint Dr SE, Owens Cross Roads, AL 35763For SaleMLS ID #21924475, Daniel Demers. ValleyMLS
- $441,9004 bd3 ba2.3k sqft1605 Calistoga Cir NE, Huntsville, AL 35811New ConstructionValleyMLS
- $697,9005 bd4 ba4k sqft8129 Tupelo Gum Trce SW, Huntsville, AL 35802For SaleMLS ID #21916166, Taylor Lybarger Seiver. ValleyMLS
- $849,9004 bd4 ba3.7k sqft1 Devereux Pl, Gurley, AL 35748New ConstructionMLS ID #21908315, Angie Griffin. ValleyMLS
