Under Construction-STUNNING LUXURY HOME ON GREEN MOUNTAIN!Immerse yourself in breathtaking mountain views and resort-style living in this impeccably designed retreat. A warm, rustic elegance welcomes you, with views from nearly every room. The gourmet kitchen, a chef’s delight, features top-tier appliances, quartz, and custom cabinetry. Enjoy main-level living with three spacious ensuite bedrooms, plus a BR, Bonus & Media room upstairs with a 4th and 5th bedroom. The expansive covered terrace is perfect for relaxation or entertaining amid stunning views. Don’t miss this opportunity to have one of a few remaining opportunities to make your home here! PHOTOS OF SIMILAR MAPLEWOOD GRAND
New construction
$899,900
19 Bluff Crk SE, Huntsville, AL 35803
5beds
4,453sqft
Single Family Residence
Built in ----
0.75 Acres Lot
$-- Zestimate®
$202/sqft
$67/mo HOA
What's special
Breathtaking mountain viewsMain-level livingGourmet kitchenCustom cabinetryTop-tier appliancesExpansive covered terraceWarm rustic elegance
- 2 days |
- 335 |
- 24 |
Zillow last checked:
Listing updated:
Listed by:
Tracie Dollarhide 256-426-4912,
Green Mountain Realty,
Abby Cranor 256-520-4778,
Green Mountain Realty
Source: ValleyMLS,MLS#: 21926345
Facts & features
Interior
Bedrooms & bathrooms
- Bedrooms: 5
- Bathrooms: 6
- Full bathrooms: 4
- 1/2 bathrooms: 2
Rooms
- Room types: Master Bedroom, Living Room, Bedroom 2, Dining Room, Bedroom 3, Kitchen, Bedroom 4, Bonus Room, Office/Study, Bedroom, Laundry, Media Room
Primary bedroom
- Features: 10’ + Ceiling, Ceiling Fan(s), Crown Molding, Recessed Lighting, Tray Ceiling(s), Wood Floor, Walk-In Closet(s)
- Level: First
- Area: 323
- Dimensions: 19 x 17
Bedroom
- Features: 9’ Ceiling, Carpet
- Level: Second
- Area: 132
- Dimensions: 12 x 11
Bedroom 2
- Features: 9’ Ceiling, Wood Floor, Walk-In Closet(s)
- Level: First
- Area: 165
- Dimensions: 11 x 15
Bedroom 3
- Features: 9’ Ceiling, Wood Floor, Walk-In Closet(s)
- Level: First
- Area: 180
- Dimensions: 12 x 15
Bedroom 4
- Features: Carpet, Walk-In Closet(s)
- Level: Second
- Area: 156
- Dimensions: 13 x 12
Dining room
- Features: 12’ Ceiling, Wood Floor, Coffered Ceiling(s)
- Level: First
- Area: 180
- Dimensions: 15 x 12
Kitchen
- Features: 9’ Ceiling, Crown Molding, Eat-in Kitchen, Kitchen Island, Pantry, Recessed Lighting, Wood Floor, Quartz
- Level: First
- Area: 272
- Dimensions: 17 x 16
Living room
- Features: 10’ + Ceiling, Ceiling Fan(s), Crown Molding, Fireplace, Recessed Lighting, Wood Floor, Coffered Ceiling(s)
- Level: First
- Area: 400
- Dimensions: 20 x 20
Bonus room
- Features: Ceiling Fan(s), Carpet, Recessed Lighting, Wet Bar, Walk-In Closet(s)
- Level: Second
- Area: 480
- Dimensions: 32 x 15
Laundry room
- Features: Tile
- Level: First
- Area: 135
- Dimensions: 15 x 9
Heating
- Central 2, Electric
Cooling
- Central 2, Electric
Features
- Open Floorplan
- Has basement: No
- Number of fireplaces: 2
- Fireplace features: Gas Log, Two
Interior area
- Total interior livable area: 4,453 sqft
Property
Parking
- Parking features: Garage-Three Car, Garage-Attached, Garage Door Opener, Oversized
Features
- Levels: One and One Half
- Stories: 1
Lot
- Size: 0.75 Acres
Details
- Parcel number: 2305150000008052
Construction
Type & style
- Home type: SingleFamily
- Architectural style: Craftsman,Traditional
- Property subtype: Single Family Residence
Materials
- Foundation: See Remarks
Condition
- Under Construction
- New construction: Yes
Details
- Builder name: STONEWOOD HOMES LLC
Utilities & green energy
- Sewer: Septic Tank
- Water: Public
Community & HOA
Community
- Subdivision: Inspiration On Green Mountain
HOA
- Has HOA: Yes
- Amenities included: Clubhouse, Tennis Court(s), Pool, Common Grounds, Cabana, Fitness Center
- Services included: Club House, Tennis, Community Pool (OA), Common Grounds, Cabana, Fitness Center
- HOA fee: $800 annually
- HOA name: Igm HOA - Beacon Management
Location
- Region: Huntsville
Financial & listing details
- Price per square foot: $202/sqft
- Date on market: 8/12/2026
Estimated market value
Not available
Estimated sales range
Not available
Not available
Price history
| Date | Event | Price |
|---|---|---|
| 8/12/2026 | Listed for sale | $899,900$202/sqft |
Source:  ValleyMLS #21926345 Report a problem ValleyMLS #21926345 Report a problem | ||
Public tax history
Tax history is unavailable.
Monthly payment
Est. payment
Payment breakdown
Explore the cost of this home by adjusting the details. Changes won't be saved.Climate risks
Neighborhood: Green Mountain
Nearby schools
GreatSchools rating
- 9/10Mt Gap Elementary SchoolGrades: PK-5Distance: 2.3 mi
- 10/10Mountain Gap Middle SchoolGrades: 6-8Distance: 2.3 mi
- 8/10Virgil Grissom High SchoolGrades: 9-12Distance: 4.3 mi
Schools provided by the listing agent
- Elementary: Mountain Gap
- Middle: Mountain Gap
- High: Grissom High School
Source: ValleyMLS. This data may not be complete. We recommend contacting the local school district to confirm school assignments for this home.
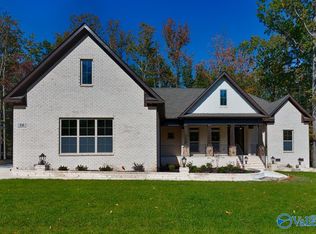
- $807,3754 bd4 ba3.4k sqft23 Bluff Crk, Huntsville, AL 35803Sold
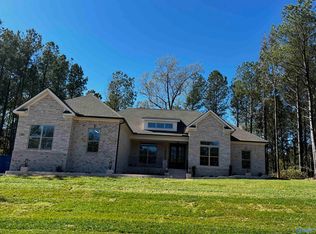
- $744,9004 bd4 ba3.1k sqft18 Bluff Crk, Huntsville, AL 35803Sold
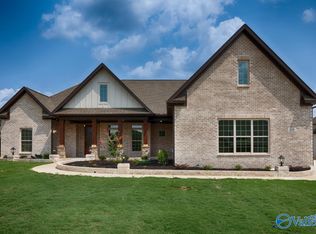
- $898,8404 bd4 ba3.6k sqft20 Bluff Crk, Huntsville, AL 35803Pending
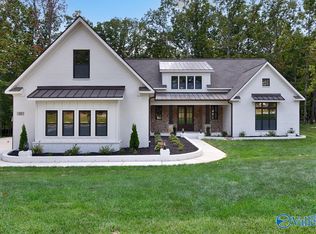
- $884,9004 bd5 ba3.8k sqft25 Bluff Crk, Huntsville, AL 35803Sold
- $799,9004 bd4 ba3.3k sqft22 Bluff Crk, Huntsville, AL 35803Sold
- $799,0464 bd4 ba3k sqft24 Bluff Crk, Huntsville, AL 35803Pending
- $1,050,0004 bd5 ba4.5k sqft28 Ridge Bluff Cir, Huntsville, AL 35803Sold
- $880,7014 bd4 ba3.4k sqft27 Bluff Crk, Huntsville, AL 35803Sold
A local agent can set up tours, give advice and negotiate with sellers.
Similar homes
- $855,6005 bd4 ba2.9k sqftCary 2 Plan Trail Loop Rd, Huntsville, AL 35803For Sale
 MLS ID #21926034, Wendy Dilbeck. ValleyMLS
 - from $894,5005 bd5 ba3.5k sqftThe Bishop Plan, Reunion at Green Mountain, Huntsville, AL 35803New Construction
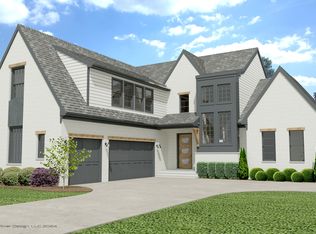 GB Homes
 - $925,0003 bd3 ba3.5k sqft25 Ridge Bluff Cir SE, Huntsville, AL 35803For Sale
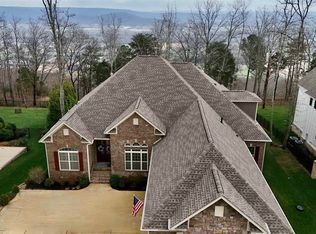 NextHome
 - $829,9004 bd3 ba3.9k sqft10 Bluff View Dr SE, Huntsville, AL 35803For Sale
 MLS ID #21922587, Martha Case. ValleyMLS
 - $764,0006 bd5 ba3.7k sqft5 Bluff View Dr, Huntsville, AL 35803For SaleMLS ID #21925587, Karen Albright. ValleyMLS
- $924,5004 bd3 ba4.1k sqft13390 S Shawdee Rd SE, Huntsville, AL 35803For SaleMLS ID #21908683, Donna Burns. ValleyMLS
- $997,0005 bd4 ba4.4k sqft54 Natures Ridge Way SE, Huntsville, AL 35803For SaleMLS ID #21925030, Lisa Elliott. ValleyMLS
- $969,5005 bd5 ba3.9k sqft13323 Grand Reunion Dr, Huntsville, AL 35803For SaleMLS ID #21910804, Blake Cantrell. ValleyMLS
- $975,0005 bd6 ba3.9k sqft13325 Grand Reunion Dr, Huntsville, AL 35803For SaleMLS ID #21910903, Blake Cantrell. ValleyMLS
- $789,0005 bd4 ba3.9k sqft14065 Monte Vedra Rd SE, Huntsville, AL 35803For SaleMLS ID #21925725, Tracie Dollarhide. ValleyMLS
- $974,9005 bd6 ba4.2k sqft5 SE Trail Loop Rd, Huntsville, AL 35803New ConstructionMLS ID #21920174, Tracie Dollarhide. ValleyMLS
- $990,0003 bd3 ba2.8k sqft13300 S Shawdee Rd SE, Huntsville, AL 35803For SaleMLS ID #21921822, Shelby Stricklin. ValleyMLS
- from $884,0005 bd4 ba3.5k sqftThe Sierra Plan, Reunion at Green Mountain, Huntsville, AL 35803New ConstructionGB Homes
- $--5 bd4 ba3.4k sqft3037 Box Canyon Rd SE, Huntsville, AL 35803AuctionAuction.com 2
- from $895,0003 bd3 ba2.9k sqftThe Crofton Plan, Reunion at Green Mountain, Huntsville, AL 35803New ConstructionGB Homes
- $1,055,0005 bd6 ba4.3k sqft2704 Porch Swing Pl, Huntsville, AL 35803For SaleMLS ID #21910898, Blake Cantrell. ValleyMLS
- $1,023,3235 bd6 ba4.1k sqft69 Trail Loop Rd, Huntsville, AL 35803New ConstructionMLS ID #21915069, Wendy Dilbeck. ValleyMLS
- $858,0004 bd3 ba2.8k sqft13303 Grand Reunion Dr, Huntsville, AL 35803For SaleMLS ID #21900580, Blake Cantrell. ValleyMLS
- $935,9364 bd4 ba3.3k sqft48 Trail Loop Rd, Huntsville, AL 35803New ConstructionMLS ID #21915065, Wendy Dilbeck. ValleyMLS
- $981,5004 bd4 ba3.5k sqft2705 Porch Swing Pl, Huntsville, AL 35803For SaleMLS ID #21900567, Blake Cantrell. ValleyMLS
