Proposed Construction-"The Waterman" floor plan is brand new construction with formal living/formal dining and 3 bedrooms on main level. Large family room open to kitchen. Oversized veranda overlooking back lawn. Upstairs ensuite with rec room and wet bar makes the perfect retreat for your teenager. Primary suite on main level. Primary spa bath with double vanities, walk-in tiles shower and soaker tub. SALES OFFICE/MODEL HOME OPEN TUE-SAT FROM 11-5 AND SUN 1-5, WITH MON AVAILABLE BY APPT.
For sale
$981,500
2705 Porch Swing Pl, Huntsville, AL 35803
4beds
3,505sqft
Single Family Residence
Built in ----
0.46 Acres Lot
$961,400 Zestimate®
$280/sqft
$75/mo HOA
What's special
Formal diningSoaker tubFormal living
- 388 days
- 42
- 0
Zillow last checked:
Listing updated:
Listed by:
Blake Cantrell 256-527-8468,
Kendall James Realty
Source: ValleyMLS,MLS#: 21900567
Facts & features
Interior
Bedrooms & bathrooms
- Bedrooms: 4
- Bathrooms: 4
- Full bathrooms: 3
- 1/2 bathrooms: 1
Rooms
- Room types: Foyer, Master Bedroom, Living Room, Bedroom 2, Dining Room, Bedroom 3, Kitchen, Bedroom 4, Breakfast, Bonus Room, Office/Study, Laundry, Master Bathroom
Primary bedroom
- Features: 10’ + Ceiling, Ceiling Fan(s), Crown Molding, Carpet, Smooth Ceiling
- Level: First
- Area: 256
- Dimensions: 16 x 16
Bedroom 2
- Features: 10’ + Ceiling, Ceiling Fan(s), Crown Molding, Carpet, Smooth Ceiling
- Level: First
- Area: 180
- Dimensions: 12 x 15
Bedroom 3
- Features: 10’ + Ceiling, Ceiling Fan(s), Crown Molding, Carpet, Smooth Ceiling
- Level: First
- Area: 169
- Dimensions: 13 x 13
Bedroom 4
- Features: 9’ Ceiling, Ceiling Fan(s), Carpet, Smooth Ceiling
- Level: Second
- Area: 196
- Dimensions: 14 x 14
Primary bathroom
- Features: 10’ + Ceiling, Crown Molding, Smooth Ceiling, Tile
- Level: First
- Area: 105
- Dimensions: 15 x 7
Bathroom 1
- Features: 10’ + Ceiling, Crown Molding, Smooth Ceiling, Tile
- Level: First
- Area: 105
- Dimensions: 15 x 7
Dining room
- Features: 10’ + Ceiling, Crown Molding, Smooth Ceiling, Wood Floor
- Level: First
- Area: 156
- Dimensions: 13 x 12
Kitchen
- Features: 10’ + Ceiling, Crown Molding, Kitchen Island, Pantry, Recessed Lighting, Smooth Ceiling, Wood Floor
- Level: First
- Area: 300
- Dimensions: 20 x 15
Living room
- Features: 10’ + Ceiling, Ceiling Fan(s), Fireplace, Recessed Lighting, Smooth Ceiling, Wood Floor
- Level: First
- Area: 300
- Dimensions: 20 x 15
Bonus room
- Features: 9’ Ceiling, Carpet, Smooth Ceiling, Wet Bar, Walk-In Closet(s)
- Level: Second
- Area: 405
- Dimensions: 27 x 15
Laundry room
- Features: 10’ + Ceiling, Ceiling Fan(s), Crown Molding, Smooth Ceiling, Tile
- Level: First
- Area: 72
- Dimensions: 8 x 9
Heating
- Central 2
Cooling
- Central 2
Appliances
- Included: Oven, Dishwasher, Microwave, Disposal, Gas Cooktop
Features
- Open Floorplan
- Basement: Crawl Space
- Number of fireplaces: 1
- Fireplace features: Gas Log, One
Interior area
- Total interior livable area: 3,505 sqft
Property
Parking
- Parking features: Garage-Three Car, Garage-Attached, Garage Door Opener, Garage Faces Side
Features
- Levels: One and One Half
- Stories: 1
- Patio & porch: Covered Patio, Covered Porch, Front Porch
- Exterior features: Curb/Gutters, Sidewalk, Sprinkler Sys
Lot
- Size: 0.46 Acres
Details
- Parcel number: 2305150000022029
Construction
Type & style
- Home type: SingleFamily
- Property subtype: Single Family Residence
Condition
- Proposed Construction
Details
- Builder name: BLUE ROCK HOMES
Utilities & green energy
- Sewer: Septic Tank
- Water: Public
Community & HOA
Community
- Features: Curbs
- Subdivision: Reunion At Green Mountain
HOA
- Has HOA: Yes
- HOA fee: $900 annually
- HOA name: Ventis Group
Location
- Region: Huntsville
Financial & listing details
- Price per square foot: $280/sqft
- Date on market: 10/2/2025
Estimated market value
$961,400
$913,000 - $1.01M
$2,921/mo
Price history
| Date | Event | Price |
|---|---|---|
| 2/26/2026 | Price change | $981,500+16.7%$280/sqft |
Source:  ValleyMLS #21900567 Report a problem ValleyMLS #21900567 Report a problem | ||
| 10/2/2025 | Listed for sale | $841,200$240/sqft |
Source: ValleyMLS #21900567 Report a problem | ||
Public tax history
Tax history is unavailable.
Monthly payment
Est. payment
Payment breakdown
Explore the cost of this home by adjusting the details. Changes won't be saved.Climate risks
Neighborhood: Green Mountain
Nearby schools
Schools provided by the listing agent
- Elementary: Mountain Gap
- Middle: Mountain Gap
- High: Grissom High School
Source: ValleyMLS. This data may not be complete. We recommend contacting the local school district to confirm school assignments for this home.
- $734,5004 bd4 ba2.8k sqft2701 Porch Swing Pl, Huntsville, AL 35803For Sale
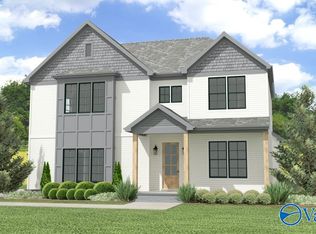
- $1,207,4404 bd6 ba5k sqft2703 Porch Swing Pl, Huntsville, AL 35803For Sale
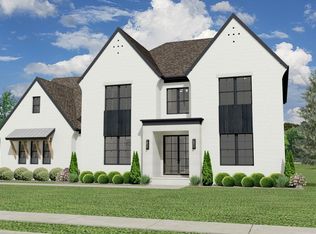
- $829,0004 bd4 ba3.5k sqft13315 Grand Reunion Dr, Huntsville, AL 35803New Construction

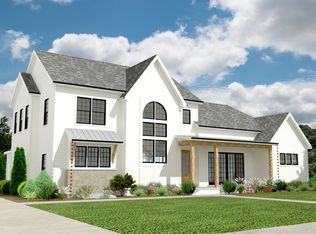
- from $855,0004 bd4 ba3.3k sqftThe Woodmont Plan, Reunion at Green Mountain, Huntsville, AL 35803New Construction
Similar homes
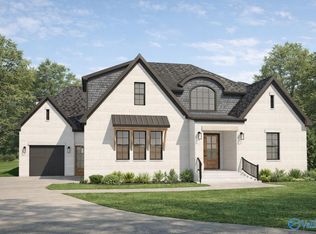
- $969,5005 bd5 ba3.9k sqft13323 Grand Reunion Dr, Huntsville, AL 35803For Sale
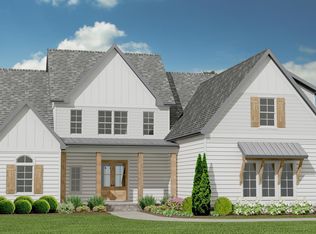 MLS ID #21910804, Blake Cantrell. ValleyMLS
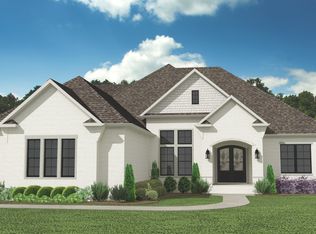
 - $975,0005 bd6 ba3.9k sqft13325 Grand Reunion Dr, Huntsville, AL 35803For Sale
 MLS ID #21910903, Blake Cantrell. ValleyMLS
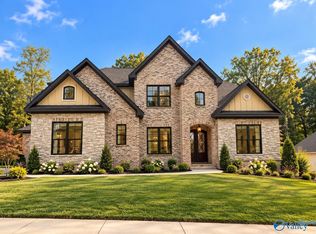
 - from $981,5004 bd4 ba3.5k sqftThe Waterman Plan, Reunion at Green Mountain, Huntsville, AL 35803New Construction
 GB Homes
 - $952,3204 bd4 ba3.3k sqft48 Trail Loop Rd, Huntsville, AL 35803New Construction
 MLS ID #21915065, Wendy Dilbeck. ValleyMLS
