Gorgeous Executive Home! VA Buyers -Assume 4.125%! Fully Fenced Yard. 3 Car Garage. Stoneridge built in 2022! Wonderful finishes thru out-Hardwoods, Tile, Quartz, Gas Cook Top, Double Oven, Oversized Isolated Primary Ste, Huge Glamour Bath, Zero Entry Walk In Shower, Soaking Tub, Primary has Closet System, Open Floor Plan, Island Kitchen, Walk In Pantry, Coffered Ceilings in Dining, Study, Primary Suite. Use of Shiplap in Coffered Ceilings, Spacious closets, Upstairs Bonus Room-W/additional bedroom & full bath. Tankless Hot Water, Sprinkler Sys.19X12 Screened Patio. Conv. to Publix Shopping, Starbucks, Super Walmart & More. Approx. 30 Minutes to Downtown Huntsville.
For sale
$699,900
330 Merrydale Dr, Huntsville, AL 35811
4beds
3,736sqft
:
Get pre-qualified$4,449/mo
Single Family Residence
Built in 2022
0.45 Acres Lot
$-- Zestimate®
$187/sqft
$38/mo HOA
What's special
Fully fenced yardSoaking tubPrimary has closet systemIsland kitchenDouble ovenGas cook topWalk in pantry
- 28 days |
- 963 |
- 146 |
Zillow last checked:
Listing updated:
Listed by:
Jayne Pittman 256-603-2563,
KW Huntsville
Source: ValleyMLS,MLS#: 21922445
Facts & features
Interior
Bedrooms & bathrooms
- Bedrooms: 4
- Bathrooms: 4
- Full bathrooms: 3
- 1/2 bathrooms: 1
Rooms
- Room types: Foyer, Master Bedroom, Bedroom 2, Dining Room, Bedroom 3, Kitchen, Bedroom 4, Great Room, Bonus Room, Office/Study, Glabath, Laundry
Primary bedroom
- Features: 10’ + Ceiling, Ceiling Fan(s), Crown Molding, Isolate, Window Cov, Wood Floor, Walk-In Closet(s)
- Level: First
- Area: 300
- Dimensions: 15 x 20
Bedroom 2
- Features: Smooth Ceiling, Window Cov
- Level: First
- Area: 154
- Dimensions: 11 x 14
Bedroom 3
- Features: Smooth Ceiling, Window Cov
- Level: First
- Area: 154
- Dimensions: 11 x 14
Bedroom 4
- Features: Carpet, Smooth Ceiling, Window Cov
- Level: Second
- Area: 165
- Dimensions: 11 x 15
Bathroom 1
- Features: 10’ + Ceiling, Double Vanity, Granite Counters, Smooth Ceiling, Tile, Walk-In Closet(s)
- Level: First
- Area: 198
- Dimensions: 11 x 18
Dining room
- Features: 10’ + Ceiling, Window Cov, Wood Floor, Coffered Ceiling(s)
- Level: First
- Area: 176
- Dimensions: 11 x 16
Great room
- Features: 10’ + Ceiling, Crown Molding, Fireplace, Smooth Ceiling, Window Cov, Wood Floor
- Level: First
- Area: 432
- Dimensions: 18 x 24
Kitchen
- Features: Eat-in Kitchen, Kitchen Island, Pantry, Recessed Lighting, Smooth Ceiling, Wood Floor, Quartz
- Level: First
- Area: 176
- Dimensions: 11 x 16
Bonus room
- Features: Crown Molding, Carpet, Smooth Ceiling, Window Cov
- Level: Second
- Area: 520
- Dimensions: 20 x 26
Laundry room
- Features: Smooth Ceiling, Tile, Utility Sink
- Level: First
- Area: 81
- Dimensions: 9 x 9
Heating
- Central 2, Electric
Cooling
- Central 2, Electric
Appliances
- Included: Dishwasher, Disposal, Double Oven, Gas Cooktop, Microwave
Features
- Has basement: No
- Number of fireplaces: 1
- Fireplace features: Gas Log, One
Interior area
- Total interior livable area: 3,736 sqft
Property
Parking
- Parking features: Garage-Three Car, Garage-Attached, Garage Faces Side, Driveway-Concrete
Features
- Levels: Two
- Stories: 2
- Patio & porch: Covered Patio, Front Porch, Screened Porch
- Exterior features: Curb/Gutters, Sidewalk, Sprinkler Sys
Lot
- Size: 0.45 Acres
Details
- Parcel number: 0807260000054017
Construction
Type & style
- Home type: SingleFamily
- Property subtype: Single Family Residence
Materials
- Foundation: Slab
Condition
- New construction: No
- Year built: 2022
Details
- Builder name: STONERIDGE HOMES INC
Utilities & green energy
- Sewer: Septic Tank
- Water: Public
Community & HOA
Community
- Features: Curbs
- Subdivision: Riverton Preserve
HOA
- Has HOA: Yes
- Amenities included: Common Grounds
- Services included: Common Grounds
- HOA fee: $450 annually
- HOA name: Riverton Preserve HOA
Location
- Region: Huntsville
Financial & listing details
- Price per square foot: $187/sqft
- Tax assessed value: $608,100
- Annual tax amount: $4,367
- Date on market: 7/1/2026
Estimated market value
Not available
Estimated sales range
Not available
Not available
Price history
| Date | Event | Price |
|---|---|---|
| 7/1/2026 | Listed for sale | $699,900+5.2%$187/sqft |
Source:  ValleyMLS #21922445 Report a problem ValleyMLS #21922445 Report a problem | ||
| 7/1/2025 | Listing removed | $3,200$1/sqft |
Source: ValleyMLS #21889385 Report a problem | ||
| 6/18/2025 | Listed for rent | $3,200$1/sqft |
Source: ValleyMLS #21889385 Report a problem | ||
| 6/18/2025 | Listing removed | $3,200$1/sqft |
Source: Zillow Rentals Report a problem | ||
| 6/11/2025 | Price change | $3,200-4.5%$1/sqft |
Source: Zillow Rentals Report a problem | ||
| 5/20/2025 | Listing removed | $665,000$178/sqft |
Source: ValleyMLS #21884621 Report a problem | ||
| 5/20/2025 | Listed for rent | $3,350+3.1%$1/sqft |
Source: ValleyMLS #21889385 Report a problem | ||
| 5/9/2025 | Price change | $665,000-1.6%$178/sqft |
Source: ValleyMLS #21884621 Report a problem | ||
| 4/11/2025 | Price change | $676,000-2%$181/sqft |
Source: ValleyMLS #21884621 Report a problem | ||
| 3/28/2025 | Listed for sale | $690,000$185/sqft |
Source: ValleyMLS #21884621 Report a problem | ||
| 3/1/2025 | Listing removed | $690,000$185/sqft |
Source: ValleyMLS #21870766 Report a problem | ||
| 2/6/2025 | Price change | $690,000+1.5%$185/sqft |
Source: ValleyMLS #21870766 Report a problem | ||
| 12/2/2024 | Price change | $680,000-2%$182/sqft |
Source: ValleyMLS #21870766 Report a problem | ||
| 11/5/2024 | Price change | $694,000-0.7%$186/sqft |
Source: ValleyMLS #21870766 Report a problem | ||
| 9/12/2024 | Listed for sale | $699,000+2%$187/sqft |
Source: ValleyMLS #21870766 Report a problem | ||
| 9/9/2024 | Listing removed | $3,250$1/sqft |
Source: Zillow Rentals Report a problem | ||
| 9/6/2024 | Listed for rent | $3,250$1/sqft |
Source: Zillow Rentals Report a problem | ||
| 6/26/2023 | Listing removed | -- |
Source: Zillow Rentals Report a problem | ||
| 6/5/2023 | Listed for rent | $3,250$1/sqft |
Source: Zillow Rentals Report a problem | ||
| 6/5/2023 | Listing removed | -- |
Source: ValleyMLS #1824471 Report a problem | ||
| 3/29/2023 | Price change | $685,000-2.1%$183/sqft |
Source: ValleyMLS #1824471 Report a problem | ||
| 2/26/2023 | Price change | $700,000+1.4%$187/sqft |
Source: ValleyMLS #1824471 Report a problem | ||
| 2/13/2023 | Price change | $690,000-1.4%$185/sqft |
Source: ValleyMLS #1824471 Report a problem | ||
| 12/16/2022 | Listed for sale | $700,000+3%$187/sqft |
Source: ValleyMLS #1824471 Report a problem | ||
| 7/22/2022 | Sold | $679,900$182/sqft |
Source: ValleyMLS #1803273 Report a problem | ||
| 5/18/2022 | Pending sale | $679,900$182/sqft |
Source: ValleyMLS #1803273 Report a problem | ||
Public tax history
| Year | Property taxes | Tax assessment |
|---|---|---|
| 2025 | $4,367 +2.3% | $121,620 +2.2% |
| 2024 | $4,271 +172.6% | $118,980 +121.2% |
| 2023 | $1,567 +234% | $53,800 +284.3% |
| 2022 | $469 | $14,000 |
Find assessor info on the county website
Monthly payment
Est. payment
Payment breakdown
Explore the cost of this home by adjusting the details. Changes won't be saved.Climate risks
Neighborhood: 35811
Nearby schools
GreatSchools rating
- 9/10Riverton Elementary SchoolGrades: PK-3Distance: 0.9 mi
- 7/10Buckhorn Middle SchoolGrades: 7-8Distance: 3.3 mi
- 8/10Buckhorn High SchoolGrades: 9-12Distance: 3.2 mi
Schools provided by the listing agent
- Elementary: Riverton Elementary
- Middle: Riverton
- High: Buckhorn
Source: ValleyMLS. This data may not be complete. We recommend contacting the local school district to confirm school assignments for this home.
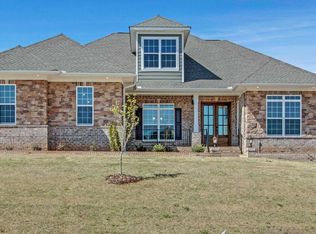
- $604,6394 bd5 ba3.6k sqft328 Merrydale Dr, Huntsville, AL 35811Sold
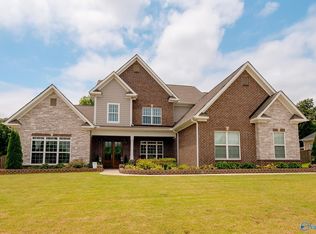
- $720,0004 bd5 ba4.3k sqft332 Merrydale Dr, Huntsville, AL 35811Sold
- $624,9005 bd5 ba3.5k sqft326 Merrydale Dr, Huntsville, AL 35811For Sale

- $625,0004 bd5 ba3.6k sqft334 Merrydale Dr, Huntsville, AL 35811Sold

- $727,0004 bd4 ba3.7k sqft335 Merrydale Dr, Huntsville, AL 35811Sold
- $669,9005 bd5 ba3.6k sqft324 Merrydale Dr, Huntsville, AL 35811For Sale
- $535,6393 bd3 ba3k sqft336 Merrydale Dr, Huntsville, AL 35811Sold
- $317,700-- bd1 ba2.1k sqft460 Riverton Rd, Huntsville, AL 35811Off Market
A local agent can set up tours, give advice and negotiate with sellers.
A local lender can help you make sure your offer is ready when you are.
Similar homes
- $714,9004 bd4 ba3.1k sqft132 Lanwood Dr, Huntsville, AL 35811New Construction
 MLS ID #21918401, Stephanie Beckert. ValleyMLS
 - $724,9003 bd4 ba3.2k sqft212 Idle Creek Dr, Huntsville, AL 35811For Sale
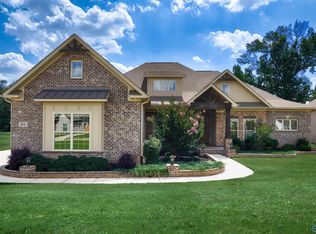 MLS ID #21923057, Stephanie Beckert. ValleyMLS
 - $755,5754 bd4 ba4k sqft149 River Mill Rd, Huntsville, AL 35811New Construction
 MLS ID #21915992, Rebecca Lowrey. ValleyMLS
 - $649,1094 bd4 ba3.5k sqft100 Green Lite Way, Huntsville, AL 35811New Construction
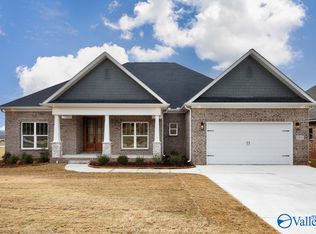 ValleyMLS
 - $638,9004 bd4 ba3.3k sqftKelly Plan Indigo Dr, Huntsville, AL 35811For SaleMLS ID #21885379, Wendy Dilbeck. ValleyMLS
- $764,9004 bd4 ba3.4k sqft215 Idle Creek Dr, Huntsville, AL 35811New ConstructionMLS ID #21885685, Stephanie Beckert. ValleyMLS
- $595,9014 bd3 ba3.1k sqft109 Green Lite Way, Huntsville, AL 35811New ConstructionValleyMLS
- $625,0005 bd4 ba3.5k sqft2807 Talon Cir NE, Huntsville, AL 35811For SaleMLS ID #21924180, Phyllis Bowen. ValleyMLS
- $541,3094 bd3 ba2.8k sqft106 Green Lite Way, Huntsville, AL 35811New ConstructionValleyMLS
- $562,7903 bd4 ba2.9k sqft108 Tara Dr, Huntsville, AL 35811New ConstructionMLS ID #21918636, Rebecca Lowrey. ValleyMLS
- from $676,4004 bd4 ba3.7k sqftHaley Plan, The Crossing at Mt. Carmel, Huntsville, AL 35811New ConstructionPearson Homes, Inc
- $699,9004 bd4 ba3.2k sqft23 Natures Ridge Way SE, Huntsville, AL 35803For SaleMLS ID #21922296, Steve Stinson. ValleyMLS
- from $633,9004 bd4 ba3.3k sqftKelly Plan, The Crossing at Mt. Carmel, Huntsville, AL 35811New ConstructionPearson Homes, Inc
- from $474,9004 bd4 ba2.8k sqftThe Oxford Plan, Riverton Preserve, Huntsville, AL 35811New ConstructionDavidson Homes, Inc.
- $434,9004 bd3 ba2.7k sqft234 Somer Bridge Dr, Huntsville, AL 35811For SaleMLS ID #21922067, Cleo Smith. ValleyMLS
- $724,9994 bd5 ba3.9k sqft4323 Flint Dr SE, Owens Cross Roads, AL 35763For SaleMLS ID #21924475, Daniel Demers. ValleyMLS
- $589,9004 bd4 ba3.8k sqft650 Silver Maple Dr, New Market, AL 35761New ConstructionMLS ID #21909841, Damien McVey. ValleyMLS
- $514,9005 bd4 ba3.2k sqft132 Chattooga Pl, New Market, AL 35761For SaleMLS ID #21920933, Rebecca Lowrey. ValleyMLS
- $584,9004 bd4 ba3.8k sqft144 Inspirational Dr, Meridianville, AL 35759For SaleMLS ID #21921243, Dawn Bolton. ValleyMLS
- $529,0003 bd3 ba2.6k sqft1602 Bridgedale St, Huntsville, AL 35811For SaleMLS ID #21924090, Wenda Vidrios. ValleyMLS
