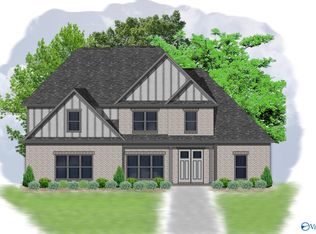
Under Construction-Discover the Virginia Floorplan, Designed with Comfort and Functionality in Mind. This Spacious Layout Features a Desirable 3-car garage, a Convenient Mud Bench/Drop Zone, and a Beautifully Designed Kitchen with Double Ovens, Perfect for Entertaining. Enjoy the Flexibility of Two Bedrooms on the Main Level, Including the Primary Suite with Separate Closets, Plus an Additional Bedroom Ideal for Guests, Office Space, or Multi-Generational Living. Large Covered Back Porch is Perfect for Enjoying the Mountain Views on an Almost Half Acre Lot. Open-Concept Living and Thoughtful Design Make this Home Perfect for Today’s Lifestyle.
Pending
Price increase: $15.9K (9/13)
$611,809
109 Green Lite Way, Huntsville, AL 35811
4beds
3,122sqft
Single Family Residence
Built in ----
0.47 Acres Lot
$600,600 Zestimate®
$196/sqft
$21/mo HOA
What's special
Mountain viewsAlmost half acre lotOpen-concept livingLarge covered back porch
- 144 days
- 65
- 0
Zillow last checked:
Listing updated:
Listed by:
Grace Dufrene 256-683-4321,
Valley Homes Real Estate, LLC
Source: ValleyMLS,MLS#: 21918619
Facts & features
Interior
Bedrooms & bathrooms
- Bedrooms: 4
- Bathrooms: 3
- Full bathrooms: 3
Rooms
- Room types: Master Bedroom, Bedroom 2, Dining Room, Bedroom 3, Kitchen, Bedroom 4, Breakfast, Recreation Room, Great Room
Primary bedroom
- Features: Ceiling Fan(s), Crown Molding, Carpet, Double Vanity, Isolate, Recessed Lighting, Smooth Ceiling, Tray Ceiling(s), Walk-In Closet(s), Quartz
- Level: First
- Area: 270
- Dimensions: 15 x 18
Bedroom 2
- Features: 10’ + Ceiling, Ceiling Fan(s), Carpet, Smooth Ceiling
- Level: First
- Area: 144
- Dimensions: 12 x 12
Bedroom 3
- Features: 9’ Ceiling, Carpet, Smooth Ceiling
- Level: Second
- Area: 144
- Dimensions: 12 x 12
Bedroom 4
- Features: 9’ Ceiling, Carpet, Smooth Ceiling
- Level: Second
- Area: 144
- Dimensions: 12 x 12
Dining room
- Features: 10’ + Ceiling, Crown Molding, Smooth Ceiling, Wood Floor, Wainscoting
- Level: First
- Area: 156
- Dimensions: 12 x 13
Great room
- Features: 10’ + Ceiling, Ceiling Fan(s), Crown Molding, Fireplace, Recessed Lighting, Smooth Ceiling, Wood Floor
- Level: First
- Area: 418
- Dimensions: 19 x 22
Kitchen
- Features: 10’ + Ceiling, Crown Molding, Eat-in Kitchen, Kitchen Island, Pantry, Recessed Lighting, Smooth Ceiling, Wood Floor, Quartz
- Level: First
- Area: 165
- Dimensions: 15 x 11
Heating
- Central 2
Cooling
- Central 2
Appliances
- Included: Double Oven, Dishwasher, Microwave, Disposal, Tankless Water Heater, Gas Cooktop
Features
- Has basement: No
- Number of fireplaces: 1
- Fireplace features: Gas Log, One
Interior area
- Total interior livable area: 3,122 sqft
Property
Parking
- Parking features: Garage-Three Car, Garage-Attached, Driveway-Concrete
Features
- Levels: Two
- Stories: 2
- Patio & porch: Covered Patio, Covered Porch
- Exterior features: Curb/Gutters, Sidewalk, Sprinkler Sys
Lot
- Size: 0.47 Acres
Details
- Parcel number: 1301110000019.024
Construction
Type & style
- Home type: SingleFamily
- Property subtype: Single Family Residence
Materials
- Foundation: Slab
Condition
- Under Construction
- New construction: Yes
Details
- Builder name: PEARSON HOMES, INC.
Utilities & green energy
- Sewer: Septic Tank
Green energy
- Energy efficient items: Thermostat, Tank-less Water Heater
Community & HOA
Community
- Features: Curbs
- Subdivision: The Crossing At Mount Carmel
HOA
- Has HOA: Yes
- Amenities included: Common Grounds
- Services included: Common Grounds
- HOA fee: $250 annually
- HOA name: The Crossing At Mt. Carmel
Location
- Region: Huntsville
Financial & listing details
- Price per square foot: $196/sqft
- Date on market: 5/20/2026
Estimated market value
$600,600
$571,000 - $631,000
$2,315/mo
Price history
| Date | Event | Price |
|---|---|---|
| 9/13/2026 | Pending sale | $611,809+2.7%$196/sqft |
Source:  ValleyMLS #21918619 Report a problem ValleyMLS #21918619 Report a problem | ||
| 5/20/2026 | Listed for sale | $595,901+5.7%$191/sqft |
Source: ValleyMLS #21918619 Report a problem | ||
| 11/18/2025 | Listed for sale | $563,900$181/sqft |
Source:  Pearson Homes, Inc Report a problem Pearson Homes, Inc Report a problem | ||
Public tax history
Tax history is unavailable.
Monthly payment
Est. payment
Payment breakdown
Explore the cost of this home by adjusting the details. Changes won't be saved.Climate risks
Neighborhood: 35811
Nearby schools
Schools provided by the listing agent
- Elementary: Mt Carmel Elementary
- Middle: Buckhorn
- High: Buckhorn
Source: ValleyMLS. This data may not be complete. We recommend contacting the local school district to confirm school assignments for this home.
- $584,9004 bd3 ba3.1k sqftVirginia Plan Green Lite Way, Huntsville, AL 35811For Sale
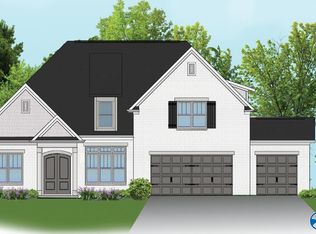
- from $563,9000.5 acres107 Green Lite Way, Huntsville, AL 35811New Construction
- $601,3874 bd4 ba2.9k sqft111 Green Lite Way, Huntsville, AL 35811New Construction
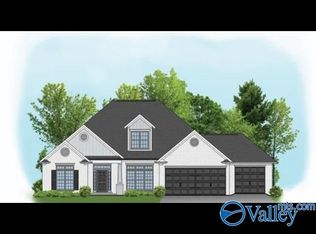
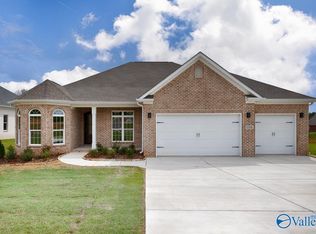
- $539,9004 bd3 ba2.8k sqft106 Green Lite Way, Huntsville, AL 35811New Construction
Similar homes
- $608,9004 bd4 ba3.1k sqft215 Oakland View Dr, Brownsboro, AL 35741New Construction
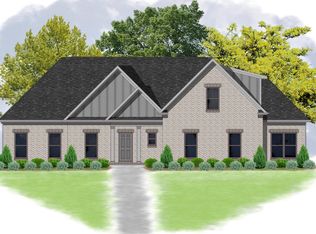 MLS ID #21923157, Ashley Swaim. ValleyMLS
 - $591,9004 bd3 ba3k sqft227 Oakland View Dr, Brownsboro, AL 35741New Construction
 MLS ID #21923146, Ashley Swaim. ValleyMLS
 - $431,1124 bd2 ba2.6k sqft121 Dolf Leaf Ln, Huntsville, AL 35811New Construction
 ValleyMLS
 - $466,1004 bd3 ba2.2k sqft216 W Valley Way, Huntsville, AL 35811New Construction
 MLS ID #21927176, Angie Griffin. ValleyMLS
