Proposed Construction-Proposed Construction - The Haley Plan. Similar Pictures. Welcome to the Haley Front Entry, a Luxury 4-Bedroom, 4-Bath Home with 3,649 sq. ft. of Refined Living Space. Designed for Entertaining and Everyday Comfort, This Plan Features a Dramatic Great Room, Formal Dining, Vaulted Study, and Gourmet Kitchen with Double Ovens, Walk-in Pantry, and Center Island. The Main-Level Primary Suite Offers a Spa-Like Bath and Generous Closet Space. Enjoy Covered Outdoor Living Spaces, a 3-Car Garage, and Thoughtful Details Throughout—All Built to Elevate Your Lifestyle. This Community is Conveniently Located Near Schools, Shopping and Dining, Only Minutes from Downtown Huntsville.
For sale
$681,400
Haley Plan Green Lite Way, Huntsville, AL 35811
4beds
3,713sqft
Single Family Residence
Built in ----
0.47 Acres Lot
$-- Zestimate®
$184/sqft
$21/mo HOA
What's special
Main-level primary suiteFormal diningVaulted studyCovered outdoor living spacesCenter islandWalk-in pantryGenerous closet space
- 333 days
- 159
- 20
Zillow last checked:
Listing updated:
Listed by:
Grace Dufrene 256-683-4321,
Valley Homes Real Estate, LLC
Source: ValleyMLS,MLS#: 21885382
Facts & features
Interior
Bedrooms & bathrooms
- Bedrooms: 4
- Bathrooms: 4
- Full bathrooms: 3
- 1/2 bathrooms: 1
Rooms
- Room types: Master Bedroom, Living Room, Bedroom 2, Dining Room, Bedroom 3, Kitchen, Bedroom 4, Breakfast, Office/Study, Loft
Primary bedroom
- Features: Crown Molding, Smooth Ceiling
- Level: First
- Area: 300
- Dimensions: 15 x 20
Bedroom 2
- Features: Carpet, Smooth Ceiling
- Level: Second
- Area: 168
- Dimensions: 12 x 14
Bedroom 3
- Features: Carpet, Smooth Ceiling
- Level: Second
- Area: 143
- Dimensions: 11 x 13
Bedroom 4
- Features: Carpet, Smooth Ceiling
- Level: Second
- Area: 144
- Dimensions: 12 x 12
Dining room
- Features: Crown Molding, Smooth Ceiling
- Level: First
- Area: 169
- Dimensions: 13 x 13
Kitchen
- Features: Crown Molding, Smooth Ceiling
- Level: First
- Area: 154
- Dimensions: 11 x 14
Living room
- Features: Crown Molding, Smooth Ceiling
- Level: First
- Area: 336
- Dimensions: 16 x 21
Loft
- Features: Carpet, Smooth Ceiling
- Level: Second
- Area: 294
- Dimensions: 14 x 21
Heating
- Central 2
Cooling
- Central 2
Features
- Has basement: No
- Number of fireplaces: 1
- Fireplace features: One
Interior area
- Total interior livable area: 3,713 sqft
Property
Parking
- Parking features: Garage-Attached, Driveway-Concrete
Features
- Levels: Two
- Stories: 2
Lot
- Size: 0.47 Acres
- Dimensions: 85 x 240
Construction
Type & style
- Home type: SingleFamily
- Property subtype: Single Family Residence
Materials
- Foundation: Slab
Condition
- Proposed Construction
Details
- Builder name: PEARSOH HOMES INC
Utilities & green energy
- Sewer: Septic Tank
Community & HOA
Community
- Subdivision: The Crossing At Mount Carmel
HOA
- Has HOA: Yes
- Amenities included: Common Grounds
- Services included: Common Grounds
- HOA fee: $250 annually
- HOA name: The Crossing At Mt. Carmel
Location
- Region: Huntsville
Financial & listing details
- Price per square foot: $184/sqft
- Date on market: 11/12/2025
Estimated market value
Not available
Estimated sales range
Not available
$2,645/mo
Price history
| Date | Event | Price |
|---|---|---|
| 6/11/2026 | Price change | $681,400+0.7%$184/sqft |
Source:  ValleyMLS #21885382 Report a problem ValleyMLS #21885382 Report a problem | ||
| 11/12/2025 | Listed for sale | $676,400$182/sqft |
Source: ValleyMLS #21885382 Report a problem | ||
| 7/14/2025 | Listing removed | $676,400$182/sqft |
Source: ValleyMLS #21885382 Report a problem | ||
| 4/21/2025 | Price change | $676,400+22.3%$182/sqft |
Source: ValleyMLS #21885382 Report a problem | ||
| 4/4/2025 | Listed for sale | $552,900$149/sqft |
Source: ValleyMLS #21885382 Report a problem | ||
Public tax history
Tax history is unavailable.
Monthly payment
Est. payment
Payment breakdown
Explore the cost of this home by adjusting the details. Changes won't be saved.Climate risks
Neighborhood: 35811
Nearby schools
Schools provided by the listing agent
- Elementary: Mt Carmel Elementary
- Middle: Buckhorn
- High: Buckhorn
Source: ValleyMLS. This data may not be complete. We recommend contacting the local school district to confirm school assignments for this home.
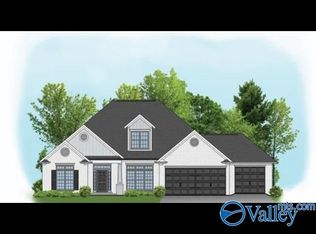
- $601,3874 bd4 ba2.9k sqft111 Green Lite Way, Huntsville, AL 35811New Construction
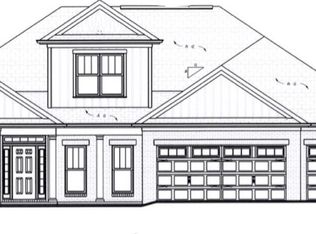
- $606,4004 bd4 ba3.1k sqftJordan Plan Green Lite Way, Huntsville, AL 35811For Sale
- from $563,9000.47 acres113 Green Lite Way, Huntsville, AL 35811New Construction
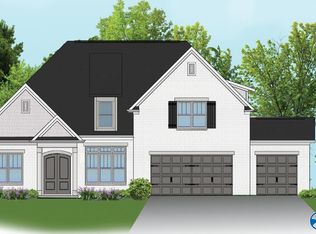
- $584,9004 bd3 ba3.1k sqftVirginia Plan Green Lite Way, Huntsville, AL 35811For Sale
Similar homes
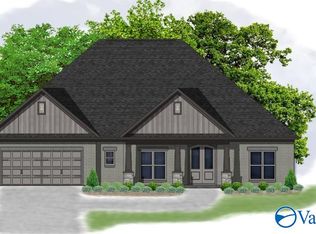
- $651,9004 bd4 ba3.5k sqftDorothy Plan Green Lite Way, Huntsville, AL 35811For Sale
 MLS ID #21885373, Grace Dufrene. ValleyMLS
 - $638,9004 bd4 ba3.3k sqftKelly Plan Indigo Dr, Huntsville, AL 35811For Sale
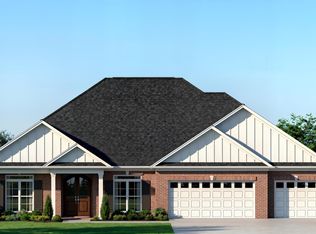 MLS ID #21885379, Grace Dufrene. ValleyMLS
 - $649,0004 bd4 ba3.5k sqft100 Green Lite Way, Huntsville, AL 35811New Construction
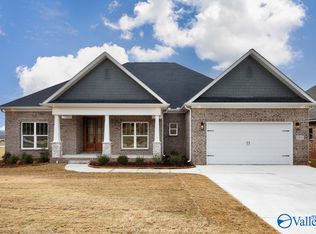 ValleyMLS
 - $699,9005 bd4 ba3.8k sqft108 River Mill Rd, Huntsville, AL 35811For Sale
 MLS ID #21929826, David Vess. ValleyMLS
