Proposed Construction- The Dorothy Plan with a Bonus Room. This community is conveniently located near schools, shopping and dining, only minutes from downtown Huntsville. If you like the outdoors, you will love the scenic views and natural beauty. Located near the Flint River, you can enjoy kayaking and exploring nature. 4 main level bedrooms, open floor plan, upstairs recreation room or bedroom, full bath and closet. Dining Room with 10' ceilings, elegant trim details and quartz counters, double oven, gas cooktop, vented cabinet hood, flush counter and large island for additional seating. Great room with 10' ceilings and corner fireplace, open to the kitchen.
For sale
$651,900
Dorothy Plan Green Lite Way, Huntsville, AL 35811
4beds
3,538sqft
Single Family Residence
Built in ----
0.48 Acres Lot
$-- Zestimate®
$184/sqft
$21/mo HOA
What's special
Corner fireplaceUpstairs recreation roomElegant trim detailsScenic viewsQuartz countersGas cooktopVented cabinet hood
- 347 days
- 18
- 4
Zillow last checked:
Listing updated:
Listed by:
Grace Dufrene 256-683-4321,
Valley Homes Real Estate, LLC
Source: ValleyMLS,MLS#: 21885373
Facts & features
Interior
Bedrooms & bathrooms
- Bedrooms: 4
- Bathrooms: 4
- Full bathrooms: 4
Rooms
- Room types: Master Bedroom, Bedroom 2, Dining Room, Bedroom 3, Kitchen, Bedroom 4, Family Room, Recreation Room, Office/Study
Primary bedroom
- Features: Ceiling Fan(s), Crown Molding, Smooth Ceiling, Tray Ceiling(s), Walk-In Closet(s)
- Level: First
- Area: 285
- Dimensions: 15 x 19
Bedroom 2
- Features: Carpet, Smooth Ceiling
- Level: First
- Area: 156
- Dimensions: 12 x 13
Bedroom 3
- Features: Carpet, Smooth Ceiling
- Level: First
- Area: 154
- Dimensions: 11 x 14
Bedroom 4
- Features: Carpet, Smooth Ceiling
- Level: First
- Area: 168
- Dimensions: 12 x 14
Dining room
- Features: Crown Molding, Smooth Ceiling, Tray Ceiling(s), Wainscoting
- Level: First
- Area: 165
- Dimensions: 11 x 15
Family room
- Features: Ceiling Fan(s), Crown Molding, Fireplace, Smooth Ceiling
- Level: First
- Area: 315
- Dimensions: 15 x 21
Kitchen
- Features: Crown Molding, Kitchen Island, Pantry, Smooth Ceiling, Sol Sur Cntrtop
- Level: First
- Area: 240
- Dimensions: 15 x 16
Heating
- Central 2
Cooling
- Central 2
Features
- Has basement: No
- Number of fireplaces: 1
- Fireplace features: Gas Log, One
Interior area
- Total interior livable area: 3,538 sqft
Property
Parking
- Parking features: Garage-Two Car, Garage-Attached
Features
- Levels: One and One Half
- Stories: 1
Lot
- Size: 0.48 Acres
- Dimensions: 87 x 237
Construction
Type & style
- Home type: SingleFamily
- Property subtype: Single Family Residence
Materials
- Foundation: Slab
Condition
- Proposed Construction
Details
- Builder name: PEARSON HOMES, INC.
Utilities & green energy
- Sewer: Septic Tank
Community & HOA
Community
- Subdivision: The Crossing At Mount Carmel
HOA
- Has HOA: Yes
- Amenities included: Common Grounds
- Services included: Common Grounds
- HOA fee: $250 annually
- HOA name: The Crossing At Mt. Carmel
Location
- Region: Huntsville
Financial & listing details
- Price per square foot: $184/sqft
- Date on market: 11/12/2025
Estimated market value
Not available
Estimated sales range
Not available
$2,613/mo
Price history
| Date | Event | Price |
|---|---|---|
| 6/11/2026 | Listed for sale | $651,900+0.8%$184/sqft |
Source:  ValleyMLS #21885373 Report a problem ValleyMLS #21885373 Report a problem | ||
| 11/12/2025 | Listed for sale | $646,900$183/sqft |
Source: ValleyMLS #21885373 Report a problem | ||
| 7/14/2025 | Listing removed | $646,900$183/sqft |
Source: ValleyMLS #21885373 Report a problem | ||
| 4/21/2025 | Price change | $646,900+1.7%$183/sqft |
Source: ValleyMLS #21885373 Report a problem | ||
| 4/5/2025 | Listed for sale | $635,900$180/sqft |
Source: ValleyMLS #21885373 Report a problem | ||
Public tax history
Tax history is unavailable.
Monthly payment
Est. payment
Payment breakdown
Explore the cost of this home by adjusting the details. Changes won't be saved.Climate risks
Neighborhood: 35811
Nearby schools
Schools provided by the listing agent
- Elementary: Mt Carmel Elementary
- Middle: Buckhorn
- High: Buckhorn
Source: ValleyMLS. This data may not be complete. We recommend contacting the local school district to confirm school assignments for this home.
- from $563,9000.47 acres115 Green Lite Way, Huntsville, AL 35811New Construction
- from $563,9000.47 acres117 Green Lite Way, Huntsville, AL 35811New Construction
- from $563,9000.47 acres113 Green Lite Way, Huntsville, AL 35811New Construction
- from $563,9000.47 acres119 Green Lite Way, Huntsville, AL 35811New Construction
Similar homes
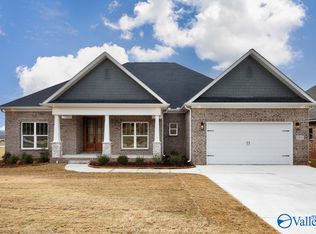
- $649,0004 bd4 ba3.5k sqft100 Green Lite Way, Huntsville, AL 35811New Construction
 ValleyMLS
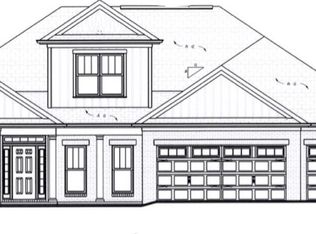
 - $606,4004 bd4 ba3.1k sqftJordan Plan Green Lite Way, Huntsville, AL 35811For Sale
 MLS ID #21885381, Grace Dufrene. ValleyMLS
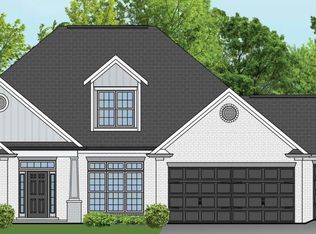
 - $594,9004 bd4 ba2.9k sqftCary 3 Plan Green Lite Way, Huntsville, AL 35811For Sale
 MLS ID #21885374, Grace Dufrene. ValleyMLS
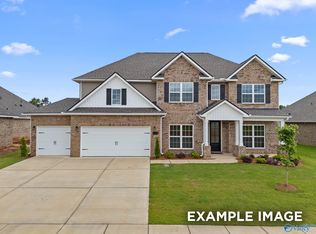
 - $556,4795 bd4 ba3.1k sqft213 Applewood Ct, Huntsville, AL 35811New Construction
 ValleyMLS
