Proposed Construction- The Jordan Plan. Similar Pictures. This community is conveniently located near schools, shopping and dining, only minutes from downtown Huntsville. If you like the outdoors, you will love the scenic views and natural beauty. Located near the Flint River, you can enjoy kayaking and exploring nature. The Jordan features 4 main level bedrooms, open floor plan, upstairs recreation room with full bath and closet. Formal Dining Room with 10' ceilings, elegant trim details throughout home. Quartz counters, double oven, gas cooktop, vented cabinet hood, flush counter for additional seating. Large great room with 10' ceilings and fireplace, open to the kitchen.
For sale
$606,400
Jordan Plan Green Lite Way, Huntsville, AL 35811
4beds
3,135sqft
Single Family Residence
Built in ----
0.47 Acres Lot
$-- Zestimate®
$193/sqft
$25/mo HOA
What's special
Kayaking and exploring natureQuartz countersOpen to the kitchenGas cooktopVented cabinet hoodOpen floor plan
- 348 days
- 15
- 2
Zillow last checked:
Listing updated:
Listed by:
Grace Dufrene 256-683-4321,
Valley Homes Real Estate, LLC
Source: ValleyMLS,MLS#: 21885381
Facts & features
Interior
Bedrooms & bathrooms
- Bedrooms: 4
- Bathrooms: 4
- Full bathrooms: 3
- 1/2 bathrooms: 1
Rooms
- Room types: Master Bedroom, Living Room, Bedroom 2, Dining Room, Bedroom 3, Kitchen, Bedroom 4, Breakfast, Bonus Room
Primary bedroom
- Features: Crown Molding, Smooth Ceiling
- Level: First
- Area: 238
- Dimensions: 14 x 17
Bedroom 2
- Features: Carpet, Smooth Ceiling
- Level: First
- Area: 156
- Dimensions: 12 x 13
Bedroom 3
- Features: Carpet, Smooth Ceiling
- Level: First
- Area: 156
- Dimensions: 12 x 13
Bedroom 4
- Features: Carpet, Smooth Ceiling
- Level: Second
- Area: 192
- Dimensions: 12 x 16
Dining room
- Features: Crown Molding, Smooth Ceiling
- Level: First
- Area: 154
- Dimensions: 11 x 14
Kitchen
- Features: Crown Molding, Smooth Ceiling
- Level: First
- Area: 168
- Dimensions: 12 x 14
Living room
- Features: Crown Molding, Smooth Ceiling
- Level: First
- Area: 342
- Dimensions: 18 x 19
Bonus room
- Features: Carpet, Smooth Ceiling
- Level: Second
- Area: 308
- Dimensions: 14 x 22
Heating
- Central 2
Cooling
- Central 2
Features
- Has basement: No
- Number of fireplaces: 1
- Fireplace features: One
Interior area
- Total interior livable area: 3,135 sqft
Property
Parking
- Parking features: Garage-Attached, Driveway-Concrete
Features
- Levels: One and One Half
- Stories: 1
Lot
- Size: 0.47 Acres
- Dimensions: 85 x 240
Construction
Type & style
- Home type: SingleFamily
- Property subtype: Single Family Residence
Materials
- Foundation: Slab
Condition
- Proposed Construction
Details
- Builder name: PEARSOH HOMES INC
Utilities & green energy
- Sewer: Septic Tank
Community & HOA
Community
- Subdivision: The Crossing At Mount Carmel
HOA
- Has HOA: Yes
- Amenities included: Common Grounds
- Services included: Common Grounds
- HOA fee: $300 annually
- HOA name: The Crossing At Mt. Carmel
Location
- Region: Huntsville
Financial & listing details
- Price per square foot: $193/sqft
- Date on market: 11/12/2025
Estimated market value
Not available
Estimated sales range
Not available
$2,436/mo
Price history
| Date | Event | Price |
|---|---|---|
| 6/11/2026 | Listed for sale | $606,400+0.8%$193/sqft |
Source:  ValleyMLS #21885381 Report a problem ValleyMLS #21885381 Report a problem | ||
| 11/12/2025 | Listed for sale | $601,400$192/sqft |
Source: ValleyMLS #21885381 Report a problem | ||
| 7/14/2025 | Listing removed | $601,400$192/sqft |
Source: ValleyMLS #21885381 Report a problem | ||
| 4/21/2025 | Price change | $601,400+1.9%$192/sqft |
Source: ValleyMLS #21885381 Report a problem | ||
| 4/5/2025 | Listed for sale | $590,400$188/sqft |
Source: ValleyMLS #21885381 Report a problem | ||
Public tax history
Tax history is unavailable.
Monthly payment
Est. payment
Payment breakdown
Explore the cost of this home by adjusting the details. Changes won't be saved.Climate risks
Neighborhood: 35811
Nearby schools
Schools provided by the listing agent
- Elementary: Mt Carmel Elementary
- Middle: Buckhorn
- High: Buckhorn
Source: ValleyMLS. This data may not be complete. We recommend contacting the local school district to confirm school assignments for this home.
- from $563,9000.47 acres113 Green Lite Way, Huntsville, AL 35811New Construction
- $601,3874 bd4 ba2.9k sqft111 Green Lite Way, Huntsville, AL 35811New Construction
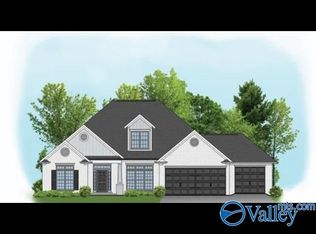
- $681,4004 bd4 ba3.7k sqftHaley Plan Green Lite Way, Huntsville, AL 35811For Sale
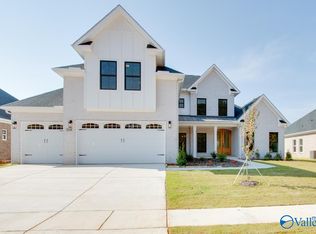
- $584,9004 bd3 ba3.1k sqftVirginia Plan Green Lite Way, Huntsville, AL 35811For Sale
Similar homes
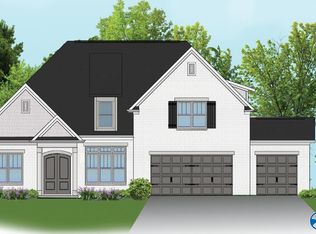
- $638,9004 bd4 ba3.3k sqftKelly Plan Indigo Dr, Huntsville, AL 35811For Sale
 MLS ID #21885379, Grace Dufrene. ValleyMLS
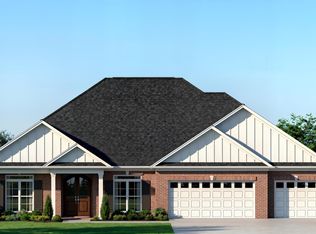
 - $594,9004 bd4 ba2.9k sqftCary 3 Plan Green Lite Way, Huntsville, AL 35811For Sale
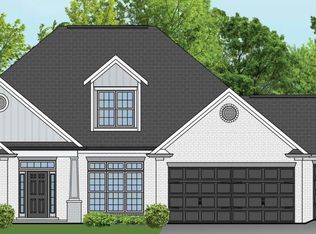 MLS ID #21885374, Grace Dufrene. ValleyMLS
 - $651,9004 bd4 ba3.5k sqftDorothy Plan Green Lite Way, Huntsville, AL 35811For Sale
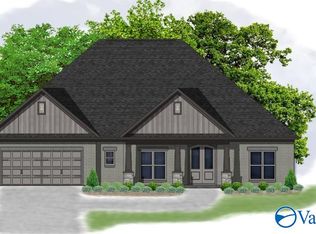 MLS ID #21885373, Grace Dufrene. ValleyMLS
 - $568,9004 bd3 ba2.8k sqftMitzi Plan Green Lite Way, Huntsville, AL 35811For Sale
 MLS ID #21885376, Grace Dufrene. ValleyMLS
