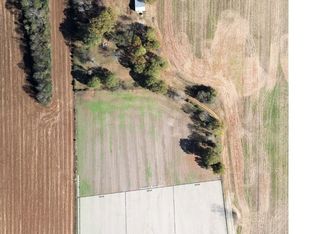
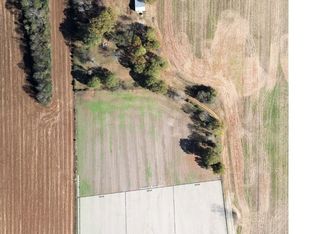
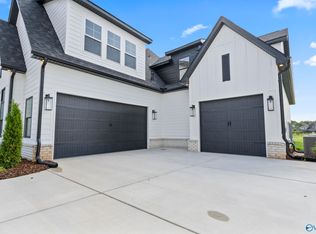
Proposed Construction-The ‘Morgan IC’ by Wal Bilt, propsed construction on nearly 3 acres! Enjoy the spacious lot, with convenient location! Our carefully designed homes showcase craftsmanship, quality and attention to detail. Premium features of this home include: * Friends and Family Entrance * Custom Cabinets * Granite Countertops * Chef's Kitchen * Tile Backsplash * Private Office Space * Spa Like Master Bath * Loft Area * Oversized 3-Car Garage * Large Covered Porch with Patio Extension * 9 Foot Second Floor Ceilings * AND MUCH MORE! BUILD YOUR DREAM HOME TODAY!!!
For sale
$725,000
LOT 1 Narrow Ln, New Market, AL 35761
4beds
2,800sqft
Single Family Residence
Built in ----
2.81 Acres Lot
$697,000 Zestimate®
$259/sqft
$-- HOA
What's special
Spacious lotSpa like master bathPrivate office spaceCustom cabinetsTile backsplashGranite countertopsLoft area
- 159 days
- 209
- 9
Zillow last checked:
Listing updated:
Listed by:
Ianni Nicolaou 205-223-4006,
Capstone Realty LLC Huntsville
Source: ValleyMLS,MLS#: 21917880
Facts & features
Interior
Bedrooms & bathrooms
- Bedrooms: 4
- Bathrooms: 4
- Full bathrooms: 3
- 1/2 bathrooms: 1
Rooms
- Room types: Foyer, Master Bedroom, Living Room, Bedroom 2, Dining Room, Bedroom 3, Kitchen, Bedroom 4, Breakfast, Great Room, Bonus Room, Office/Study, Glabath, Laundry, Loft, Bathroom 3, Bath:Full, Mudroom, Master Bathroom, Bath:EnsuiteFull, Bath:GuestFull
Primary bedroom
- Features: 9’ Ceiling, Ceiling Fan(s), Crown Molding, Smooth Ceiling, Wood Floor, Walk-In Closet(s)
- Level: First
- Area: 224
- Dimensions: 16 x 14
Bedroom 2
- Features: 9’ Ceiling, Carpet, Smooth Ceiling, Walk-In Closet(s)
- Level: Second
- Area: 143
- Dimensions: 13 x 11
Bedroom 3
- Features: 9’ Ceiling, Carpet, Smooth Ceiling, Walk-In Closet(s)
- Level: Second
- Area: 156
- Dimensions: 12 x 13
Bedroom 4
- Features: Carpet, Smooth Ceiling, Vaulted Ceiling(s), Walk-In Closet(s)
- Level: Second
- Area: 144
- Dimensions: 12 x 12
Dining room
- Features: 9’ Ceiling, Crown Molding, Smooth Ceiling, Wood Floor, Coffered Ceiling(s)
- Level: First
- Area: 144
- Dimensions: 12 x 12
Kitchen
- Features: 9’ Ceiling, Crown Molding, Granite Counters, Kitchen Island, Pantry, Recessed Lighting, Smooth Ceiling, Wood Floor
- Level: First
- Area: 221
- Dimensions: 13 x 17
Living room
- Features: Ceiling Fan(s), Crown Molding, Fireplace, Recessed Lighting, Smooth Ceiling, Wood Floor
- Level: First
- Area: 340
- Dimensions: 17 x 20
Office
- Features: 9’ Ceiling, Crown Molding, Smooth Ceiling, Wood Floor, Built-in Features
- Level: First
- Area: 64
- Dimensions: 8 x 8
Laundry room
- Features: 9’ Ceiling, Crown Molding, Smooth Ceiling, Tile
- Level: First
- Area: 72
- Dimensions: 9 x 8
Loft
- Features: 9’ Ceiling, Crown Molding, Carpet, Smooth Ceiling, Built-in Features
- Level: Second
- Area: 168
- Dimensions: 12 x 14
Heating
- Central 2, Electric
Cooling
- Central 2, Electric
Appliances
- Included: Cooktop, Dishwasher, Disposal, Microwave, Oven
Features
- Has basement: No
- Number of fireplaces: 1
- Fireplace features: Gas Log, One
Interior area
- Total interior livable area: 2,800 sqft
Property
Parking
- Parking features: Garage-Three Car, Garage-Attached, Garage Faces Side, Driveway-Concrete
Features
- Patio & porch: Covered Patio, Patio
- Exterior features: Sprinkler Sys
Lot
- Size: 2.81 Acres
Construction
Type & style
- Home type: SingleFamily
- Architectural style: Traditional
- Property subtype: Single Family Residence
Materials
- Foundation: Slab
Condition
- Proposed Construction
Details
- Builder name: WAL BILT INC
Utilities & green energy
- Sewer: Septic Tank
- Water: Public
Community & HOA
Community
- Subdivision: Carter Farms
HOA
- Has HOA: No
Location
- Region: New Market
Financial & listing details
- Price per square foot: $259/sqft
- Date on market: 5/13/2026
Estimated market value
$697,000
$662,000 - $732,000
$2,449/mo
Price history
| Date | Event | Price |
|---|---|---|
| 5/13/2026 | Listed for sale | $725,000+246.9%$259/sqft |
Source:  ValleyMLS #21917880 Report a problem ValleyMLS #21917880 Report a problem | ||
| 9/22/2025 | Listing removed | $209,000$75/sqft |
Source: ValleyMLS #21877881 Report a problem | ||
| 4/29/2025 | Price change | $209,000-8.7%$75/sqft |
Source: ValleyMLS #21877881 Report a problem | ||
| 12/31/2024 | Listed for sale | $229,000$82/sqft |
Source: ValleyMLS #21877881 Report a problem | ||
Public tax history
Tax history is unavailable.
Monthly payment
Est. payment
Payment breakdown
Explore the cost of this home by adjusting the details. Changes won't be saved.Climate risks
Neighborhood: 35761
Nearby schools
Schools provided by the listing agent
- Elementary: Hazel Green
- Middle: Meridianville
- High: Hazel Green
Source: ValleyMLS. This data may not be complete. We recommend contacting the local school district to confirm school assignments for this home.
Similar homes
- $599,9994 bd3 ba3.4k sqft150 Cotton Seed Ct, New Market, AL 35761New Construction
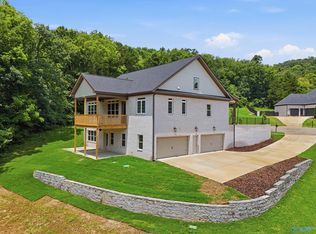 MLS ID #21910261, Damien McVey. ValleyMLS
 - $366,8054 bd2 ba2.6k sqft145 Amanda Deann Dr, New Market, AL 35761New Construction
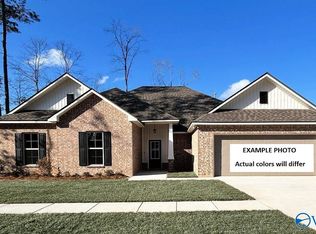 ValleyMLS
 - $589,9994 bd4 ba3.8k sqft650 Silver Maple Dr, New Market, AL 35761New Construction
 MLS ID #21909841, Damien McVey. ValleyMLS
 - from $689,9005 bd6 ba4k sqftYeats Plan, Ayers Farm, New Market, AL 35761New Construction
 Murphy Homes
