One Year Warranty to include appliances & HVAC! Just 2 mins from the proposed Home Depot & Target, this home offers the perfect blend of luxury, comfort, and convenience. Inside, you'll find an open floor plan w/hardwood floors, 10-ft ceilings, crown molding, & elegant finishes throughout, plus a formal dining room, dedicated office, & large isolated primary suite. Upstairs, the huge bonus room w/a full bath provides an excellent space for a rec room, gym, or guest suite. Step outside and enjoy your own private backyard oasis featuring a sparkling 18x36 in-ground pool, covered patio, & screened porch. Complete w/a storm shelter in the three-car garage, this exceptional home truly has it all!
For sale
Price cut: $9.9K (8/4)
$575,000
144 Inspirational Dr, Meridianville, AL 35759
4beds
3,805sqft
:
Get pre-qualified$3,657/mo
Single Family Residence
Built in 2012
0.42 Acres Lot
$577,400 Zestimate®
$151/sqft
$33/mo HOA
What's special
Formal dining roomElegant finishes throughoutLarge isolated primary suiteDedicated officeOpen floor planScreened porchHardwood floors
- 48 days |
- 606 |
- 75 |
Zillow last checked:
Listing updated:
Listed by:
Dawn Bolton 256-468-3929,
Crue Realty
Source: ValleyMLS,MLS#: 21921243
Facts & features
Interior
Bedrooms & bathrooms
- Bedrooms: 4
- Bathrooms: 4
- Full bathrooms: 4
Rooms
- Room types: Master Bedroom, Living Room, Bedroom 2, Dining Room, Bedroom 3, Kitchen, Bedroom 4, Breakfast, Bonus Room, Office/Study, Laundry
Primary bedroom
- Features: 9’ Ceiling, Ceiling Fan(s), Crown Molding, Carpet, Tray Ceiling(s), Window Cov
- Level: First
- Area: 300
- Dimensions: 15 x 20
Bedroom 2
- Features: 9’ Ceiling, Ceiling Fan(s), Crown Molding, Carpet, Smooth Ceiling, Window Cov, Walk-In Closet(s), Wainscoting
- Level: First
- Area: 216
- Dimensions: 12 x 18
Bedroom 3
- Features: 9’ Ceiling, Ceiling Fan(s), Crown Molding, Carpet, Smooth Ceiling, Window Cov, Walk-In Closet(s), Wainscoting
- Level: First
- Area: 144
- Dimensions: 12 x 12
Bedroom 4
- Features: 9’ Ceiling, Ceiling Fan(s), Crown Molding, Carpet, Smooth Ceiling, Window Cov, Walk-In Closet(s), Wainscoting
- Level: First
- Area: 144
- Dimensions: 12 x 12
Dining room
- Features: 10’ + Ceiling, Smooth Ceiling, Tray Ceiling(s), Window Cov, Wood Floor
- Level: First
- Area: 154
- Dimensions: 11 x 14
Kitchen
- Features: 10’ + Ceiling, Crown Molding, Granite Counters, Pantry, Recessed Lighting, Smooth Ceiling, Tile
- Level: First
- Area: 204
- Dimensions: 12 x 17
Living room
- Features: 10’ + Ceiling, Ceiling Fan(s), Crown Molding, Fireplace, Window Cov, Wood Floor
- Level: First
- Area: 651
- Dimensions: 21 x 31
Office
- Features: 10’ + Ceiling, Ceiling Fan(s), Smooth Ceiling, Tray Ceiling(s), Window Cov, Wood Floor
- Level: First
- Area: 154
- Dimensions: 11 x 14
Bonus room
- Features: Carpet, Smooth Ceiling, Window Cov
- Level: Second
- Area: 806
- Dimensions: 26 x 31
Laundry room
- Features: 9’ Ceiling, Crown Molding, Smooth Ceiling, Tile
- Level: First
Heating
- Central 1, Central 2, Natural Gas
Cooling
- Central 2
Appliances
- Included: Range, Microwave, Refrigerator, Gas Oven
Features
- Has basement: No
- Number of fireplaces: 1
- Fireplace features: Gas Log, One
Interior area
- Total interior livable area: 3,805 sqft
Video & virtual tour
Property
Parking
- Parking features: Garage-Three Car, Garage-Attached, Garage Faces Side
Features
- Levels: One and One Half
- Stories: 1
- Patio & porch: Covered Patio, Covered Porch, Patio, Screened Porch
- Exterior features: Curb/Gutters, Sidewalk, Sprinkler Sys
- Has private pool: Yes
Lot
- Size: 0.42 Acres
Details
- Parcel number: 0706240000067.068
Construction
Type & style
- Home type: SingleFamily
- Property subtype: Single Family Residence
Materials
- Foundation: Slab
Condition
- New construction: No
- Year built: 2012
Utilities & green energy
- Sewer: Private Sewer
- Water: Public
Community & HOA
Community
- Features: Curbs
- Subdivision: Inspiration Pointe
HOA
- Has HOA: Yes
- HOA fee: $400 annually
- HOA name: Inspiration Pointe
Location
- Region: Meridianville
Financial & listing details
- Price per square foot: $151/sqft
- Tax assessed value: $485,100
- Date on market: 6/18/2026
Estimated market value
$577,400
$549,000 - $606,000
$3,346/mo
Price history
| Date | Event | Price |
|---|---|---|
| 8/4/2026 | Price change | $575,000-1.7%$151/sqft |
Source:  ValleyMLS #21921243 Report a problem ValleyMLS #21921243 Report a problem | ||
| 7/14/2026 | Price change | $584,900-0.8%$154/sqft |
Source: ValleyMLS #21921243 Report a problem | ||
| 6/18/2026 | Listed for sale | $589,900-1.7%$155/sqft |
Source: ValleyMLS #21921243 Report a problem | ||
| 6/15/2026 | Listing removed | $599,900$158/sqft |
Source: ValleyMLS #21915456 Report a problem | ||
| 4/17/2026 | Listed for sale | $599,900+71.9%$158/sqft |
Source: ValleyMLS #21915456 Report a problem | ||
| 8/7/2017 | Listing removed | $349,000$92/sqft |
Source: RE/MAX Alliance Huntsville #1069815 Report a problem | ||
| 5/23/2017 | Listed for sale | $349,000+18.3%$92/sqft |
Source: RE/MAX Alliance Huntsville #1069815 Report a problem | ||
| 11/17/2015 | Listing removed | $295,000$78/sqft |
Source: RE/MAX Alliance Huntsville #1021041 Report a problem | ||
| 8/11/2015 | Price change | $295,000-1.6%$78/sqft |
Source: RE/MAX Alliance Huntsville #1021041 Report a problem | ||
| 5/30/2015 | Listed for sale | $299,900+11.1%$79/sqft |
Source: Re/Max Alliance #1021041 Report a problem | ||
| 10/11/2012 | Sold | $269,821$71/sqft |
Source: ValleyMLS #697389 Report a problem | ||
Public tax history
| Year | Property taxes | Tax assessment |
|---|---|---|
| 2025 | -- | $48,520 +3.1% |
| 2024 | $1,648 +22.6% | $47,080 +22.3% |
| 2023 | $1,345 +8.6% | $38,480 +8.2% |
| 2022 | $1,238 +6.3% | $35,560 +6% |
| 2021 | $1,164 +11.4% | $33,540 +10.8% |
| 2020 | $1,045 +3.7% | $30,280 +3.5% |
| 2019 | $1,008 | $29,260 +5.2% |
| 2018 | $1,008 +4.4% | $27,820 |
| 2017 | $965 | $27,820 +4.7% |
| 2016 | $965 +6% | $26,580 |
| 2015 | $910 -1.2% | $26,580 -1.1% |
| 2014 | $921 | $26,880 -50% |
| 2013 | -- | $53,740 |
Find assessor info on the county website
Monthly payment
Est. payment
Payment breakdown
Explore the cost of this home by adjusting the details. Changes won't be saved.Climate risks
Neighborhood: 35759
Nearby schools
GreatSchools rating
- 10/10Lynn Fanning Elementary SchoolGrades: K-2Distance: 4.6 mi
- 5/10Meridianville Middle SchoolGrades: 6-8Distance: 3.3 mi
- 8/10Hazel Green High SchoolGrades: 9-12Distance: 6.5 mi
Schools provided by the listing agent
- Elementary: Lynn Fanning
- Middle: Meridianville
- High: Hazel Green
Source: ValleyMLS. This data may not be complete. We recommend contacting the local school district to confirm school assignments for this home.
- $478,400-- bd1 ba2.8k sqft146 Inspirational Dr, Meridianville, AL 35759Off Market
- $550,0004 bd4 ba3.7k sqft142 Inspirational Dr, Meridianville, AL 35759Sold
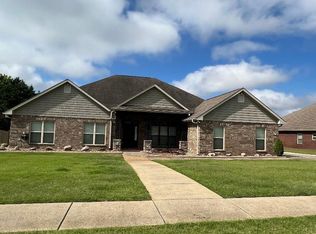
- $453,7004 bd3 ba3k sqft148 Inspirational Dr, Meridianville, AL 35759Off Market

- $675,800-- bd2 ba3.9k sqft143 Inspirational Dr, Meridianville, AL 35759Off Market
- $526,6004 bd4 ba3.3k sqft116 Morey Dr, Meridianville, AL 35759Off Market
- $465,0004 bd3 ba2.5k sqft137 Tango Dr, Meridianville, AL 35759For Sale
- $474,5004 bd3 ba3.2k sqft141 Inspirational Dr, Meridianville, AL 35759Off Market
- $644,000-- bd-- ba-- sqft11411 Highway 231 431 N, Meridianville, AL 35759Off Market
A local agent can set up tours, give advice and negotiate with sellers.
Similar homes
- $429,0005 bd3 ba2.5k sqft159 Inspirational Dr, Meridianville, AL 35759For Sale
 MLS ID #21916094, Crystal Hernandez. ValleyMLS
 - $377,5004 bd3 ba3.1k sqft251 Holt St, Meridianville, AL 35759For Sale
 MLS ID #21921203, Caitlin Lisenbee. ValleyMLS
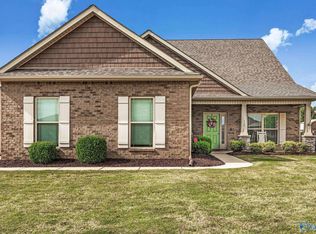
 - $424,9005 bd4 ba2.8k sqft159 Lexi Ln, Meridianville, AL 35759For Sale
 MLS ID #21916966, Shantel Perez. ValleyMLS
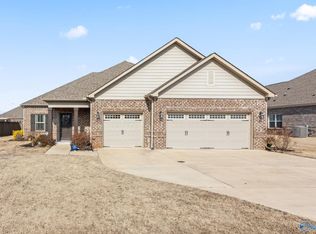
 - $418,5004 bd4 ba2.5k sqft105 Shangrila Way, Meridianville, AL 35759For Sale
 MLS ID #21912520, Ken Roper. ValleyMLS
 - $410,0004 bd3 ba2.5k sqft103 Old Picket Cir, Meridianville, AL 35759For SaleMLS ID #21920132, Cleo Smith. ValleyMLS
- $514,9005 bd4 ba3.2k sqft132 Chattooga Pl, New Market, AL 35761For SaleMLS ID #21920933, Rebecca Lowrey. ValleyMLS
- $449,0003 bd3 ba2.6k sqft138 Tellico Ridge Rd, New Market, AL 35761For SaleMLS ID #21925640, Benjamin Waye. ValleyMLS
- $579,0004 bd5 ba4.1k sqft205 Maplebrook Dr, Madison, AL 35756For SaleMLS ID #21920291, Robert Lewis. ValleyMLS
- $541,3094 bd3 ba2.8k sqft106 Green Lite Way, Huntsville, AL 35811New ConstructionValleyMLS
- $540,0004 bd4 ba3.6k sqft24859 Mahalo Cir, Madison, AL 35756For SaleMLS ID #21921959, Tina Craft. ValleyMLS
- $590,0004 bd5 ba4.1k sqft114 Rushing Brook Dr, Madison, AL 35756For SaleMLS ID #21911495, Elizabeth Davis. ValleyMLS
- $529,0004 bd4 ba2.8k sqft221 Bridgefield Rd, Madison, AL 35758For SaleMLS ID #21921966, Melissa Hotz. ValleyMLS
- $524,9005 bd3 ba3.2k sqft101 Inwood Trl, Madison, AL 35758For SaleMLS ID #21921802, Samantha Walker. ValleyMLS
- $642,9005 bd4 ba3.6k sqft250 Bishop Farm Way NW, Huntsville, AL 35806For SaleMLS ID #21920914, Billy Davis. ValleyMLS
- $529,0004 bd4 ba3.1k sqft4824 Cove Valley Dr SE, Owens Cross Roads, AL 35763For SaleMLS ID #21920788, Jessica Boginski. ValleyMLS
- $525,0004 bd4 ba2.8k sqft211 Hilltop Ridge Dr, Madison, AL 35756For SaleMLS ID #21921268, Alice Battle. ValleyMLS
- $584,8005 bd5 ba3.9k sqft114 Legacy Cove Dr, Madison, AL 35756For SaleMLS ID #21922105, Samantha Walker. ValleyMLS
- $550,0004 bd4 ba2.9k sqft100 Bartram Way, Madison, AL 35756For SaleMLS ID #21920964, John Wesley Brooks. ValleyMLS
- $525,0005 bd4 ba3.4k sqft2200 Towne Park Dr SW, Huntsville, AL 35803For SaleMLS ID #21924399, Sarah Lauren Kattos. ValleyMLS
- $485,0004 bd3 ba2.9k sqft107 Cedar Valley Ct, Harvest, AL 35749For SaleMLS ID #21921582, Mary Michaelson. ValleyMLS
