This beautiful 5 bedroom/4 bath home, 3300 sq. ft., 3 car side entry garage, AC units replaced 2018/2021, new gas HW Heater, gas fireplace, hardwoods, dining and breakfast area, updated Frigidaire appliances, isolated master, soaring ceilings, lots of beautiful crown moulding, beautiful landscaping and don't miss this pool! This property has it all! Tastefully well maintained, roof 30 year shingles. Entire rear fenced for privacy while enjoying the pool and covered area.
For sale
$642,900
250 Bishop Farm Way NW, Huntsville, AL 35806
5beds
3,674sqft
:
Get pre-qualified$4,101/mo
Single Family Residence
Built in 2007
0.4 Acres Lot
$631,300 Zestimate®
$175/sqft
$50/mo HOA
What's special
Gas fireplaceIsolated masterBeautiful landscapingDining and breakfast areaSoaring ceilingsUpdated frigidaire appliancesCovered area
- 42 days |
- 1,266 |
- 149 |
Likely to sell faster than
Zillow last checked:
Listing updated:
Listed by:
Billy Davis 256-651-1849,
Kendall James Realty
Source: ValleyMLS,MLS#: 21920914
Facts & features
Interior
Bedrooms & bathrooms
- Bedrooms: 5
- Bathrooms: 4
- Full bathrooms: 3
- 1/2 bathrooms: 1
Rooms
- Room types: Foyer, Master Bedroom, Living Room, Bedroom 2, Dining Room, Bedroom 3, Kitchen, Bedroom 4, Office/Study, Laundry, Master Bathroom
Primary bedroom
- Features: 9’ Ceiling, Crown Molding, Carpet, Isolate, Window Cov
- Level: First
- Area: 322
- Dimensions: 14 x 23
Bedroom 2
- Features: 9’ Ceiling, Carpet, Walk-In Closet(s)
- Level: Second
- Area: 288
- Dimensions: 12 x 24
Bedroom 3
- Features: Carpet, Window Cov
- Level: First
- Area: 132
- Dimensions: 12 x 11
Bedroom 4
- Features: 9’ Ceiling, Ceiling Fan(s), Carpet, Window Cov
- Level: First
- Area: 180
- Dimensions: 12 x 15
Bedroom 5
- Features: 9’ Ceiling, Ceiling Fan(s), Carpet, Window Cov
- Level: First
- Area: 176
- Dimensions: 11 x 16
Primary bathroom
- Features: Crown Molding, Double Vanity, Tile, Window Cov, Walk-In Closet(s)
- Level: First
- Area: 168
- Dimensions: 12 x 14
Bathroom 1
- Features: Crown Molding, Double Vanity, Tile, Window Cov, Walk-In Closet(s)
- Level: First
- Area: 168
- Dimensions: 12 x 14
Dining room
- Features: 9’ Ceiling, Crown Molding, Window Cov, Wood Floor
- Level: First
- Area: 176
- Dimensions: 11 x 16
Kitchen
- Features: 9’ Ceiling, Granite Counters, Recessed Lighting, Wood Floor
- Level: First
- Area: 110
- Dimensions: 10 x 11
Living room
- Features: 9’ Ceiling, Ceiling Fan(s), Crown Molding, Fireplace, Recessed Lighting, Wood Floor
- Level: First
- Area: 357
- Dimensions: 17 x 21
Office
- Features: 10’ + Ceiling, Crown Molding, Window Cov, Wood Floor
- Level: First
- Area: 154
- Dimensions: 11 x 14
Laundry room
- Features: 9’ Ceiling, Tile
- Level: First
- Area: 49
- Dimensions: 7 x 7
Heating
- Central 2, Natural Gas
Cooling
- Central 2, Electric
Appliances
- Included: Cooktop, Double Oven, Dishwasher, Microwave, Refrigerator, Disposal, Gas Water Heater
Features
- Windows: Double Pane Windows
- Basement: Crawl Space
- Number of fireplaces: 1
- Fireplace features: Gas Log, One
Interior area
- Total interior livable area: 3,674 sqft
Property
Parking
- Parking features: Garage-Three Car, Garage-Attached, Garage Faces Side, Driveway-Concrete
Features
- Levels: One and One Half
- Stories: 1
- Patio & porch: Covered Patio, Patio
- Exterior features: Curb/Gutters, Sprinkler Sys
- Has private pool: Yes
Lot
- Size: 0.4 Acres
- Dimensions: 110 x 160
Details
- Additional structures: Gazebo
- Parcel number: 1506130000043007
Construction
Type & style
- Home type: SingleFamily
- Architectural style: Traditional
- Property subtype: Single Family Residence
Condition
- New construction: No
- Year built: 2007
Utilities & green energy
- Sewer: Septic Tank
- Water: Public
Green energy
- Energy efficient items: Insulation, Water Heater, Thermostat
Community & HOA
Community
- Features: Gated, Curbs
- Security: Security System
- Subdivision: Bishop Farms
HOA
- Has HOA: Yes
- Amenities included: Common Grounds
- Services included: Common Grounds
- HOA fee: $600 annually
- HOA name: Henshey
Location
- Region: Huntsville
Financial & listing details
- Price per square foot: $175/sqft
- Tax assessed value: $472,600
- Annual tax amount: $1,375
- Date on market: 6/15/2026
Estimated market value
$631,300
$600,000 - $663,000
$4,008/mo
Price history
| Date | Event | Price |
|---|---|---|
| 6/15/2026 | Listed for sale | $642,900+757.2%$175/sqft |
Source:  ValleyMLS #21920914 Report a problem ValleyMLS #21920914 Report a problem | ||
| 8/22/2006 | Sold | $75,000$20/sqft |
Source: Public Record Report a problem | ||
Public tax history
| Year | Property taxes | Tax assessment |
|---|---|---|
| 2025 | $1,375 -14.3% | $47,280 +3.1% |
| 2024 | $1,606 | $45,880 +3.1% |
| 2023 | -- | $44,480 +6.9% |
| 2022 | -- | $41,600 +6.2% |
| 2021 | -- | $39,160 +5.8% |
| 2020 | -- | $37,000 +3.8% |
| 2019 | -- | $35,660 +7.3% |
| 2018 | -- | $33,240 |
| 2017 | $1,144 | $33,240 |
| 2016 | $1,144 | $33,240 |
| 2015 | $1,144 -4.7% | $33,240 -4.5% |
| 2014 | $1,201 | $34,800 |
| 2013 | -- | $34,800 -15.7% |
| 2012 | -- | $41,300 |
| 2011 | -- | $41,300 |
Find assessor info on the county website
Monthly payment
Est. payment
Payment breakdown
Explore the cost of this home by adjusting the details. Changes won't be saved.Climate risks
Neighborhood: Bishop Farms
Nearby schools
GreatSchools rating
- 10/10Monrovia Elementary SchoolGrades: PK-5Distance: 1.2 mi
- 10/10Monrovia Middle SchoolGrades: 6-8Distance: 1.5 mi
- 7/10Sparkman High SchoolGrades: 9-12Distance: 4 mi
Schools provided by the listing agent
- Elementary: Monrovia
- Middle: Monrovia
- High: Sparkman
Source: ValleyMLS. This data may not be complete. We recommend contacting the local school district to confirm school assignments for this home.
- $593,3004 bd3 ba3.1k sqft248 Bishop Farm Way, Huntsville, AL 35806Off Market
- $639,100-- bd2 ba3.2k sqft252 Bishop Farm Way, Huntsville, AL 35806Off Market
- $695,0005 bd4 ba3.8k sqft246 Bishop Farm Way NW, Huntsville, AL 35806Sold

- $695,0005 bd5 ba4k sqft246 Bishop Farm Way, Huntsville, AL 35806Sold

- $621,200-- bd2 ba3.5k sqft254 Bishop Farm Way NW, Huntsville, AL 35806Off Market
- $614,300-- bd2 ba4.2k sqft251 Bishop Farm Way, Huntsville, AL 35806Off Market
- $539,0004 bd5 ba3.3k sqft249 Bishop Farm Way, Huntsville, AL 35806Off Market
- $939,3005 bd5 ba4.5k sqft150 Holbrook Dr, Huntsville, AL 35806Off Market
A local agent can set up tours, give advice and negotiate with sellers.
Similar homes
- $634,0005 bd4 ba4k sqft230 Bishop Farm Way, Huntsville, AL 35806For Sale
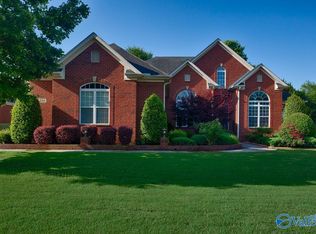 MLS ID #21919730, Seth Swalve. ValleyMLS
 - $649,0004 bd4 ba3.1k sqft115 Holbrook Dr, Huntsville, AL 35806For Sale
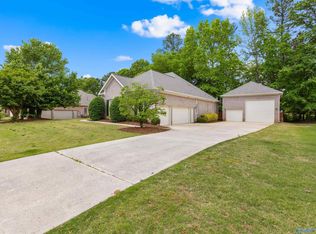 MLS ID #21916331, Chris Garrard. ValleyMLS
 - $499,9005 bd3 ba3.2k sqft100 Thomas Woods Ct, Huntsville, AL 35806For Sale
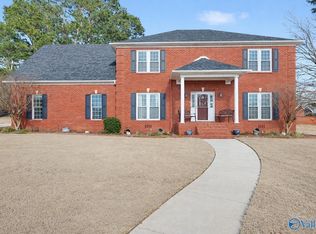 MLS ID #21908186, Kathy Mann. ValleyMLS
 - $448,9004 bd4 ba3.2k sqft104 Raymon Cir, Huntsville, AL 35806For Sale
 MLS ID #21923054, Tracy Hood. ValleyMLS
 - $564,5253 bd4 ba3.6k sqft6408 Midtowne Ln NW, Huntsville, AL 35806For SaleMLS ID #21919060, Benjamin Waye. ValleyMLS
- $600,0006 bd4 ba4k sqft128 Spearpoint Ln, Meridianville, AL 35759For SaleMLS ID #21924497, Debbie Robertson. ValleyMLS
- $699,0005 bd4 ba3.5k sqft105 Springhaven Dr NW, Madison, AL 35757For SaleMLS ID #21917089, Melissa Hotz. ValleyMLS
- $409,0004 bd3 ba3.1k sqft6010 Taramore Ln, Huntsville, AL 35806For SaleMLS ID #21917410, Kathleen McAlpin. ValleyMLS
- $625,0004 bd3 ba3.1k sqft110 Woodley Rd, Madison, AL 35758For SaleMLS ID #21916733, Buffi Young. ValleyMLS
- $569,9005 bd5 ba3.6k sqft212 Trailing Creek Rd NW, Madison, AL 35757For SaleMLS ID #21921497, Hannah Pirtle. ValleyMLS
- $524,9005 bd3 ba3.2k sqft101 Inwood Trl, Madison, AL 35758For SaleMLS ID #21921802, Samantha Walker. ValleyMLS
- $525,0005 bd4 ba3.4k sqft2200 Towne Park Dr SW, Huntsville, AL 35803For SaleMLS ID #21924399, Sarah Lauren Kattos. ValleyMLS
- $669,9004 bd3 ba3.4k sqft233 Jackies Ter, Madison, AL 35758For SaleMLS ID #21917670, Christen Forsyth. ValleyMLS
- $698,0005 bd5 ba3.9k sqft104 Rathdoon Ct, Madison, AL 35757For SaleMLS ID #21922357, Melinda Hamilton. ValleyMLS
- $693,7005 bd5 ba3.9k sqft477 Moontown Rd, Brownsboro, AL 35811For SaleMLS ID #21893155, Jenny Shaneyfelt. ValleyMLS
- $620,0005 bd4 ba3.7k sqft126 Count Fleet Ct, Madison, AL 35756For SaleMLS ID #21919248, Jill Heffernan. ValleyMLS
- $539,9005 bd5 ba3.2k sqft18795 S Haven Cir, Athens, AL 35613For SaleMLS ID #21924750, Benjamin Waye. ValleyMLS
- $589,0004 bd3 ba3.1k sqft122 Star Chase Ln, Madison, AL 35758For SaleMLS ID #21922088, Tina Zhao. ValleyMLS
- $499,9005 bd4 ba3.1k sqft16382 Evarard Cir NW, Harvest, AL 35749For SaleMLS ID #21922672, Samantha Walker. ValleyMLS
- $854,0006 bd5 ba4.4k sqft146 Forest Ridge Dr, Huntsville, AL 35806For SaleMLS ID #21896168, Megan Wilson. ValleyMLS
