*OPEN HOUSE 7/18 1:00-3:00!!* Custom details set this home apart! Move in ready, 4 BR 3 BA home features coffered ceiling dining room & family room. Gas fireplace in both the family room and primary bedroom sitting area. A main level bedroom with separate entrance is ideal for guest/office or multi-generational living. Upstairs, a large loft offers flexible space for a rec room or additional office or living. Enjoy entertaining on the large covered patio overlooking the privacy fenced backyard that backs up to greenspace. The garage has in ground storm shelter and additional storage. Easy access to Redstone Arsenal, Providence area, downtown Huntsville, Research Park and Madison.
For sale
Price cut: $1K (7/17)
$409,000
6010 Taramore Ln, Huntsville, AL 35806
4beds
3,191sqft
:
Get pre-qualified$2,631/mo
Single Family Residence
Built in 2013
6,785 Square Feet Lot
$406,400 Zestimate®
$128/sqft
$28/mo HOA
What's special
Privacy fenced backyardCustom detailsBacks up to greenspaceCoffered ceiling dining roomLarge covered patio
- 80 days |
- 229 |
- 18 |
Zillow last checked:
Listing updated:
Listed by:
Kathleen McAlpin 256-783-7437,
BHHS Rise Real Estate
Source: ValleyMLS,MLS#: 21917410
Facts & features
Interior
Bedrooms & bathrooms
- Bedrooms: 4
- Bathrooms: 3
- Full bathrooms: 3
Rooms
- Room types: Foyer, Master Bedroom, Living Room, Bedroom 2, Dining Room, Bedroom 3, Kitchen, Bedroom 4, Family Room, Breakfast, Laundry, Loft, Bath:Full, Bath:EnsuiteFull
Primary bedroom
- Features: 10’ + Ceiling, Ceiling Fan(s), Fireplace, Isolate, Sitting Area, Smooth Ceiling, Tray Ceiling(s), Vaulted Ceiling(s), Window Cov, Wood Floor, Walk-In Closet(s), Walk in Closet 2
- Level: Second
- Area: 722
- Dimensions: 19 x 38
Bedroom 2
- Features: 9’ Ceiling, Carpet, Smooth Ceiling, Window Cov
- Level: First
- Area: 154
- Dimensions: 11 x 14
Bedroom 3
- Features: 10’ + Ceiling, Ceiling Fan(s), Carpet, Smooth Ceiling, Vaulted Ceiling(s), Window Cov
- Level: Second
- Area: 143
- Dimensions: 13 x 11
Bedroom 4
- Features: 10’ + Ceiling, Ceiling Fan(s), Smooth Ceiling, Vaulted Ceiling(s), Window Cov, Wood Floor
- Level: Second
- Area: 180
- Dimensions: 15 x 12
Bathroom 1
- Features: 10’ + Ceiling, Double Vanity, Smooth Ceiling, Tile, Vaulted Ceiling(s), Walk-In Closet(s)
- Level: Second
- Area: 110
- Dimensions: 10 x 11
Bathroom 2
- Features: 9’ Ceiling, Smooth Ceiling, Tile
- Level: First
- Area: 48
- Dimensions: 6 x 8
Bathroom 3
- Features: Smooth Ceiling, Tile
- Level: Second
- Area: 55
- Dimensions: 5 x 11
Dining room
- Features: 9’ Ceiling, Crown Molding, Smooth Ceiling, Wood Floor, Coffered Ceiling(s), Wainscoting
- Level: First
- Area: 168
- Dimensions: 12 x 14
Family room
- Features: 9’ Ceiling, Crown Molding, Fireplace, Smooth Ceiling, Window Cov, Wood Floor, Coffered Ceiling(s)
- Level: First
- Area: 304
- Dimensions: 16 x 19
Kitchen
- Features: 9’ Ceiling, Crown Molding, Chair Rail, Granite Counters, Pantry, Recessed Lighting, Smooth Ceiling, Window Cov, Wood Floor, Wainscoting
- Level: First
- Area: 221
- Dimensions: 13 x 17
Living room
- Features: 9’ Ceiling, Crown Molding, Chair Rail, Smooth Ceiling, Window Cov, Wood Floor, Wainscoting
- Level: First
- Area: 182
- Dimensions: 13 x 14
Laundry room
- Features: Smooth Ceiling, Tile
- Level: Second
- Area: 49
- Dimensions: 7 x 7
Loft
- Features: 9’ Ceiling, Ceiling Fan(s), Smooth Ceiling, Window Cov, Wood Floor
- Level: Second
- Area: 273
- Dimensions: 13 x 21
Heating
- Central 2
Cooling
- Central 2
Appliances
- Included: Dishwasher, Disposal, Double Oven, Gas Cooktop, Microwave, Range, Refrigerator
Features
- Has basement: No
- Number of fireplaces: 2
- Fireplace features: Gas Log, Two
Interior area
- Total interior livable area: 3,191 sqft
Property
Parking
- Parking features: Garage-Two Car, Garage-Attached
Features
- Levels: Two
- Stories: 2
- Exterior features: Curb/Gutters, Sidewalk, Sprinkler Sys
Lot
- Size: 6,785 Square Feet
- Dimensions: 59 x 115
Details
- Parcel number: 1501120000001.171
Construction
Type & style
- Home type: SingleFamily
- Property subtype: Single Family Residence
Materials
- Foundation: Slab
Condition
- New construction: No
- Year built: 2013
Utilities & green energy
- Sewer: Public Sewer
- Water: Public
Community & HOA
Community
- Features: Curbs
- Security: Security System
- Subdivision: Ashton Springs
HOA
- Has HOA: Yes
- HOA fee: $330 annually
- HOA name: Elite Housing
Location
- Region: Huntsville
Financial & listing details
- Price per square foot: $128/sqft
- Tax assessed value: $424,400
- Annual tax amount: $2,414
- Date on market: 5/7/2026
Estimated market value
$406,400
$386,000 - $427,000
$2,574/mo
Price history
| Date | Event | Price |
|---|---|---|
| 7/17/2026 | Price change | $409,000-0.2%$128/sqft |
Source:  ValleyMLS #21917410 Report a problem ValleyMLS #21917410 Report a problem | ||
| 6/10/2026 | Price change | $410,000-2.4%$128/sqft |
Source: ValleyMLS #21917410 Report a problem | ||
| 5/7/2026 | Listed for sale | $420,000+5%$132/sqft |
Source: ValleyMLS #21917410 Report a problem | ||
| 8/9/2022 | Sold | $400,000$125/sqft |
Source: ValleyMLS #1809829 Report a problem | ||
| 7/8/2022 | Contingent | $400,000$125/sqft |
Source: ValleyMLS #1809829 Report a problem | ||
| 6/21/2022 | Price change | $400,000-5.9%$125/sqft |
Source: ValleyMLS #1809829 Report a problem | ||
| 6/2/2022 | Listed for sale | $425,000+41.7%$133/sqft |
Source: ValleyMLS #1809829 Report a problem | ||
| 3/4/2020 | Sold | $300,000+1.4%$94/sqft |
Source: ValleyMLS #1131568 Report a problem | ||
| 12/4/2019 | Price change | $296,000-4.4%$93/sqft |
Source: First Choice Real Estate #1131568 Report a problem | ||
| 10/17/2019 | Price change | $309,500-3.1%$97/sqft |
Source: Leading Edge, R.E. Group #1127032 Report a problem | ||
| 10/9/2019 | Price change | $319,500-1.7%$100/sqft |
Source: Leading Edge, R.E. Group #1127032 Report a problem | ||
| 10/6/2019 | Price change | $325,000+0%$102/sqft |
Source: Leading Edge, R.E. Group #1127032 Report a problem | ||
| 9/24/2019 | Price change | $324,900-1.5%$102/sqft |
Source: Leading Edge, R.E. Group #1127032 Report a problem | ||
| 8/31/2019 | Listed for sale | $329,900+842.6%$103/sqft |
Source: Leading Edge, R.E. Group #1127032 Report a problem | ||
| 6/3/2013 | Sold | $35,000$11/sqft |
Source: Public Record Report a problem | ||
Public tax history
| Year | Property taxes | Tax assessment |
|---|---|---|
| 2025 | $2,414 +1% | $42,440 +3% |
| 2024 | $2,390 -48.4% | $41,200 -48.4% |
| 2023 | $4,633 +133.5% | $79,880 +128% |
| 2022 | $1,984 +18.7% | $35,040 +18.1% |
| 2021 | $1,672 +6.3% | $29,660 +6.2% |
| 2020 | $1,573 +4.1% | $27,940 +4% |
| 2019 | $1,510 | $26,860 +7.2% |
| 2018 | $1,510 +7.4% | $25,060 |
| 2017 | $1,405 | $25,060 |
| 2016 | $1,405 | $25,060 -50% |
| 2015 | $1,405 -23.5% | $50,100 +70.3% |
| 2014 | $1,837 | $29,420 |
Find assessor info on the county website
Monthly payment
Est. payment
Payment breakdown
Explore the cost of this home by adjusting the details. Changes won't be saved.Climate risks
Neighborhood: 35806
Nearby schools
GreatSchools rating
- 4/10Providence Elementary SchoolGrades: PK-5Distance: 2.5 mi
- 3/10Williams Middle SchoolGrades: 6-8Distance: 11.8 mi
- 2/10Columbia High SchoolGrades: 9-12Distance: 5 mi
Schools provided by the listing agent
- Elementary: Providence Elementary
- Middle: Williams
- High: Columbia High
Source: ValleyMLS. This data may not be complete. We recommend contacting the local school district to confirm school assignments for this home.
- $448,8005 bd3 ba3.4k sqft6008 Taramore Ln NW, Huntsville, AL 35806Off Market
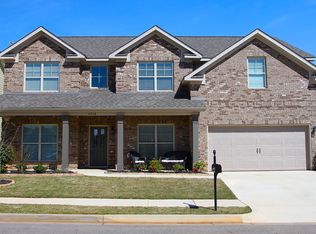
- $343,100-- bd2 ba2.2k sqft6012 Taramore Ln, Huntsville, AL 35806Off Market
- $---- sqft6008 Taramore Ln NW, Huntsville, AL 35806Off Market
- $443,4005 bd3 ba3.5k sqft6008 Taramore Ln, Huntsville, AL 35806Off Market
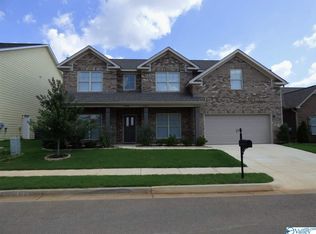
- $322,3004 bd3 ba2k sqft6134 Taramore Ln, Huntsville, AL 35806Off Market
- $322,3004 bd3 ba2k sqft6114 Taramore Ln, Huntsville, AL 35806Off Market
- $302,4004 bd2 ba1.9k sqft6032 Taramore Ln, Huntsville, AL 35806Off Market
- $282,1003 bd2 ba1.7k sqft6006 Taramore Ln, Huntsville, AL 35806Off Market
A local agent can set up tours, give advice and negotiate with sellers.
Similar homes
- $475,0004 bd3 ba3.1k sqft122 Kretzer Ct, Huntsville, AL 35806For Sale
 MLS ID #21922974, Jennifer Rose. ValleyMLS
 - $329,9003 bd2 ba1.6k sqft6613 NW Shearleaf Rd, Huntsville, AL 35806For Sale
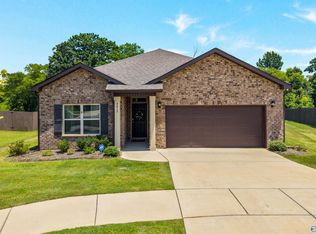 MLS ID #21923372, Kathy King. ValleyMLS
 - $402,9994 bd3 ba2.8k sqft622 Summer Cove Cir NW, Madison, AL 35757For Sale
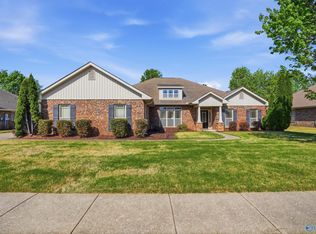 MLS ID #21917193, Anthony Jones. ValleyMLS
 - $443,0003 bd2 ba1.9k sqft6439 Lincoln Park Pl, Huntsville, AL 35806For Sale
 MLS ID #21923495, Julie Fronckowiak. ValleyMLS
 - $429,0004 bd4 ba2.1k sqft12 Arch St #12, Huntsville, AL 35806For SaleMLS ID #21921070, Jacqueline Munoz. ValleyMLS
- $345,0003 bd2 ba1.8k sqft188 Moore Farm Cir NW #188, Huntsville, AL 35806For SaleMLS ID #21924500, Pamela Hamilton. ValleyMLS
- $384,9004 bd3 ba2.3k sqft240 Poplar Hollow Dr, Harvest, AL 35749For SaleMLS ID #21911133, Katie Crawford. ValleyMLS
- $379,0003 bd3 ba2.8k sqft222 Laramie Cir NW, Madison, AL 35757For SaleMLS ID #21921197, Brian Rodriguez. ValleyMLS
- $450,0005 bd4 ba3.2k sqft349 Lionel Allen Way, Madison, AL 35757For SaleMLS ID #21918795, Sean Ostrowski. ValleyMLS
- $485,0004 bd3 ba2.9k sqft107 Cedar Valley Ct, Harvest, AL 35749For SaleMLS ID #21921582, Mary Michaelson. ValleyMLS
- $564,5253 bd4 ba3.6k sqft6408 Midtowne Ln NW, Huntsville, AL 35806For SaleMLS ID #21919060, Benjamin Waye. ValleyMLS
- $399,9004 bd3 ba2.4k sqft23709 Glover Rd, Athens, AL 35613For SaleMLS ID #21922953, Robert Lewis. ValleyMLS
- $375,0004 bd2 ba2.1k sqft360 Lionel Allen Way, Madison, AL 35757For SaleMLS ID #21921334, Aaron Pennington. ValleyMLS
- $379,9003 bd3 ba2.3k sqft161 Dustin Ln NW, Madison, AL 35757For SaleMLS ID #21923263, Robert Lewis. ValleyMLS
- $369,9003 bd3 ba3k sqft7600 Buncombe Pl, Madison, AL 35757For SaleMLS ID #21913737, Benjamin Waye. ValleyMLS
- $499,9004 bd3 ba3.4k sqft206 Bob G Hughes Blvd, Harvest, AL 35749For SaleMLS ID #21914687, Chrystal Lebano. ValleyMLS
- $370,0003 bd3 ba3k sqft109 Pomelo St, Huntsville, AL 35811For SaleMLS ID #21910978, Kevin Roscoe. ValleyMLS
- $424,9005 bd4 ba2.8k sqft159 Lexi Ln, Meridianville, AL 35759For SaleMLS ID #21916966, Shantel Perez. ValleyMLS
- $418,5004 bd4 ba2.5k sqft105 Shangrila Way, Meridianville, AL 35759For SaleMLS ID #21912520, Ken Roper. ValleyMLS
- $322,9004 bd2 ba1.7k sqft505 Maple Cove Ln NW, Madison, AL 35757For SaleMLS ID #21923268, Erin England. ValleyMLS
