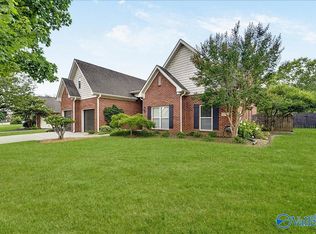
A beautifully designed 4bd, 4bth home in Hampton Station.This home features soaring ceilings in the main living area. The kitchen boasts granite countertops, updated cabinetry, and ample storage. The master suite is isolated on the main level featuring new carpet, large marble shower, and spacious walk-in closet. Upstairs three bedrooms, two full bathrooms, and a bonus room. Enjoy 2 patios overlooking the fenced yard, one patio is fully screened in. The property includes a finished 20-by-30 detached garage includes insulation, drywall, and attic storage. Home is located across from the community pool for easy access,0 maintenance. Seller offering a $6,000 paint allowance w/acceptable offer.
For sale
Price cut: $20K (7/18)
$529,000
4824 Cove Valley Dr SE, Owens Cross Roads, AL 35763
4beds
3,164sqft
Single Family Residence
Built in 2010
0.3 Acres Lot
$-- Zestimate®
$167/sqft
$42/mo HOA
What's special
Spacious walk-in closetLarge marble showerAmple storageGranite countertopsUpdated cabinetry
- 77 days
- 410
- 31
Zillow last checked:
Listing updated:
Listed by:
Jessica Boginski 256-335-9926,
Weichert Realtors-The Sp Plce
Source: ValleyMLS,MLS#: 21920788
Facts & features
Interior
Bedrooms & bathrooms
- Bedrooms: 4
- Bathrooms: 4
- Full bathrooms: 3
- 1/2 bathrooms: 1
Rooms
- Room types: Master Bedroom, Living Room, Bedroom 2, Dining Room, Bedroom 3, Kitchen, Bedroom 4, Breakfast, Bonus Room
Primary bedroom
- Features: 9’ Ceiling, Ceiling Fan(s), Crown Molding, Carpet, Smooth Ceiling, Walk-In Closet(s)
- Level: First
- Area: 208
- Dimensions: 13 x 16
Bedroom 2
- Features: Carpet, Smooth Ceiling, Walk-In Closet(s)
- Level: Second
- Area: 156
- Dimensions: 12 x 13
Bedroom 3
- Features: Carpet, Smooth Ceiling, Walk-In Closet(s)
- Level: Second
- Area: 132
- Dimensions: 11 x 12
Bedroom 4
- Features: Carpet, Smooth Ceiling, Walk-In Closet(s)
- Level: Second
- Area: 210
- Dimensions: 14 x 15
Dining room
- Features: 9’ Ceiling, Crown Molding, Chair Rail, Smooth Ceiling, Wood Floor
- Level: First
- Area: 132
- Dimensions: 11 x 12
Kitchen
- Features: 9’ Ceiling, Crown Molding, Granite Counters, Pantry, Recessed Lighting, Smooth Ceiling
- Level: First
- Area: 144
- Dimensions: 12 x 12
Living room
- Features: 9’ Ceiling, Ceiling Fan(s), Crown Molding, Fireplace, Recessed Lighting, Smooth Ceiling
- Level: First
- Area: 325
- Dimensions: 13 x 25
Bonus room
- Features: Carpet, Smooth Ceiling
- Level: Second
- Area: 192
- Dimensions: 12 x 16
Heating
- Central 2, Electric
Cooling
- Central 2
Features
- Has basement: No
- Number of fireplaces: 1
- Fireplace features: One, Gas Log
Interior area
- Total interior livable area: 3,164 sqft
Property
Parking
- Parking features: Garage-Two Car
Features
- Levels: Two
- Stories: 2
Lot
- Size: 0.3 Acres
Details
- Parcel number: 1807350000064160
Construction
Type & style
- Home type: SingleFamily
- Property subtype: Single Family Residence
Materials
- Foundation: Slab
Condition
- New construction: No
- Year built: 2010
Utilities & green energy
- Sewer: Public Sewer
- Water: Public
Community & HOA
Community
- Subdivision: Hampton Station
HOA
- Has HOA: Yes
- Amenities included: Pool
- Services included: Community Pool (OA)
- HOA fee: $500 annually
- HOA name: Hampton Station
Location
- Region: Owens Cross Roads
Financial & listing details
- Price per square foot: $167/sqft
- Tax assessed value: $589,200
- Annual tax amount: $3,371
- Date on market: 6/13/2026
Estimated market value
Not available
Estimated sales range
Not available
Not available
Price history
| Date | Event | Price |
|---|---|---|
| 7/18/2026 | Price change | $529,000-3.6%$167/sqft |
Source:  ValleyMLS #21920788 Report a problem ValleyMLS #21920788 Report a problem | ||
| 6/13/2026 | Listed for sale | $549,000$174/sqft |
Source: ValleyMLS #21920788 Report a problem | ||
Public tax history
| Year | Property taxes | Tax assessment |
|---|---|---|
| 2025 | $3,371 +6.8% | $58,940 +6.7% |
| 2024 | $3,157 +2.6% | $55,260 +2.6% |
| 2023 | $3,077 +25.2% | $53,880 +24.7% |
| 2022 | $2,458 +23.9% | $43,200 +23.3% |
| 2021 | $1,984 +9.5% | $35,040 +9.2% |
| 2020 | $1,813 +3.9% | $32,080 +3.8% |
| 2019 | $1,745 | $30,920 +1.5% |
| 2018 | $1,745 +1.6% | $30,460 |
| 2017 | $1,719 | $30,460 |
| 2016 | $1,719 | $30,460 |
| 2015 | $1,719 -3.8% | $30,460 -3.7% |
| 2014 | $1,787 | $31,640 |
| 2013 | -- | $31,640 |
| 2012 | -- | $31,640 |
| 2011 | -- | $31,640 |
Find assessor info on the county website
Monthly payment
Est. payment
Payment breakdown
Explore the cost of this home by adjusting the details. Changes won't be saved.Climate risks
Neighborhood: 35763
Nearby schools
Schools provided by the listing agent
- Elementary: Goldsmith-Schiffman
- Middle: Hampton Cove
- High: Huntsville
Source: ValleyMLS. This data may not be complete. We recommend contacting the local school district to confirm school assignments for this home.
- $555,500-- bd1 ba3.3k sqft4822 Cove Valley Dr SE, Owens Cross Roads, AL 35763Off Market
- $545,6005 bd3 ba3.1k sqft4826 Cove Valley Dr SE, Owens Cross Roads, AL 35763Off Market
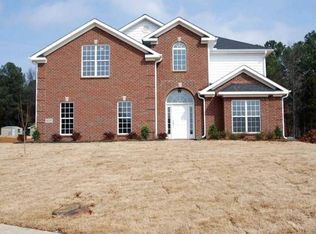
- $487,8005 bd4 ba3k sqft4820 Cove Valley Dr SE, Owens Cross Roads, AL 35763Off Market
- $530,2004 bd4 ba3k sqft4820 Cove Valley Dr, Owens Cross Roads, AL 35763Off Market
Similar homes
- $519,9004 bd4 ba2.7k sqft7115 Pale Dawn Pl SE, Owens Cross Roads, AL 35763For Sale
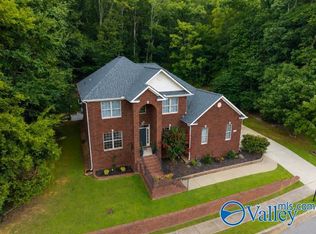 MLS ID #21922095, David Gossett. ValleyMLS
 - $450,0004 bd3 ba3k sqft7003 Southcreek Dr SE, Owens Cross Roads, AL 35763For Sale
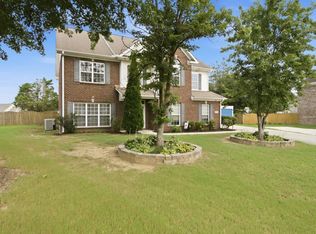 MLS ID #21924019, Jan Camp. ValleyMLS
 - $499,9004 bd3 ba2.9k sqft7500 Old Valley Point, Owens Cross Roads, AL 35763For Sale
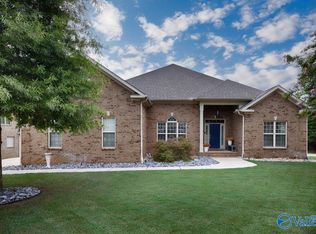 MLS ID #21925417, Laurel Kennamer Glidden. ValleyMLS
 - $419,0004 bd2 ba2.4k sqft6714 Zach Ln SE, Owens Cross Roads, AL 35763For Sale
 MLS ID #21922752, Jason Conchin. ValleyMLS
