Welcome home to this charming one-owner, 3-bedroom home in the Hampton Cove area! Meticulously maintained and lovingly cared for, this home features beautiful hardwood floors throughout, adding warmth and timeless appeal to every room. You'll find thoughtful details, quality finishes, and character around every corner. Step outside to the adorable private patio, perfectly sized for entertaining friends, enjoying family dinners, or relaxing with your morning coffee. Located right next to Mark Russell Recreation Center and its playground, you'll enjoy the convenience of recreation and green space just steps from your door. This move in ready home is one you won't want to miss!
For sale
$375,000
6610 Lizzie Ln SE, Owens Cross Roads, AL 35763
3beds
2,402sqft
:
Get pre-qualified$2,398/mo
Single Family Residence
Built in 2009
8,712 Square Feet Lot
$-- Zestimate®
$156/sqft
$33/mo HOA
What's special
Adorable private patioThoughtful detailsQuality finishesBeautiful hardwood floors throughoutCharacter around every corner
- 43 days |
- 572 |
- 32 |
Likely to sell faster than
Zillow last checked:
Listing updated:
Listed by:
Roger Wallace 256-318-5147,
RE/MAX Today,
Katie Gallagher 256-836-4555,
RE/MAX Today
Source: ValleyMLS,MLS#: 21922047
Facts & features
Interior
Bedrooms & bathrooms
- Bedrooms: 3
- Bathrooms: 2
- Full bathrooms: 2
Rooms
- Room types: Master Bedroom, Living Room, Bedroom 2, Dining Room, Bedroom 3, Kitchen, Breakfast, Laundry, Bath:Full, Master Bathroom
Primary bedroom
- Features: 10’ + Ceiling, Crown Molding, Smooth Ceiling, Tray Ceiling(s), Wood Floor
- Level: First
- Area: 285
- Dimensions: 19 x 15
Bedroom 2
- Features: 9’ Ceiling, Smooth Ceiling, Wood Floor, Walk-In Closet(s)
- Level: First
- Area: 144
- Dimensions: 12 x 12
Bedroom 3
- Features: 9’ Ceiling, Smooth Ceiling, Wood Floor, Walk-In Closet(s)
- Level: First
- Area: 156
- Dimensions: 13 x 12
Primary bathroom
- Features: 9’ Ceiling, Double Vanity, Smooth Ceiling, Tile, Walk-In Closet(s)
- Level: First
- Area: 130
- Dimensions: 13 x 10
Bathroom 1
- Features: 9’ Ceiling, Double Vanity, Smooth Ceiling, Tile, Walk-In Closet(s)
- Level: First
- Area: 130
- Dimensions: 13 x 10
Bathroom 2
- Features: 9’ Ceiling, Smooth Ceiling, Tile
- Level: First
- Area: 50
- Dimensions: 10 x 5
Dining room
- Features: 10’ + Ceiling, Chair Rail, Smooth Ceiling, Tray Ceiling(s), Wood Floor, Wainscoting
- Level: First
- Area: 182
- Dimensions: 14 x 13
Kitchen
- Features: 9’ Ceiling, Granite Counters, Kitchen Island, Pantry, Smooth Ceiling, Tile
- Level: First
- Area: 169
- Dimensions: 13 x 13
Living room
- Features: 10’ + Ceiling, Fireplace, Smooth Ceiling, Wood Floor
- Level: First
- Area: 342
- Dimensions: 19 x 18
Laundry room
- Features: 9’ Ceiling, Smooth Ceiling, Tile
- Level: First
- Area: 48
- Dimensions: 8 x 6
Heating
- Central 1
Cooling
- Central 1
Appliances
- Included: Dishwasher, Disposal, Microwave, Range
Features
- Has basement: No
- Number of fireplaces: 1
- Fireplace features: Gas Log, One
Interior area
- Total interior livable area: 2,402 sqft
Property
Parking
- Parking features: Garage-Two Car, Garage-Attached, Garage Door Opener, Garage Faces Front
Features
- Levels: One
- Stories: 1
- Patio & porch: Covered Patio, Covered Porch, Patio
Lot
- Size: 8,712 Square Feet
- Dimensions: 145.7 x 60 x 145.97 x 60
Details
- Parcel number: 1807360000088.010
Construction
Type & style
- Home type: SingleFamily
- Architectural style: Ranch
- Property subtype: Single Family Residence
Materials
- Foundation: Slab
Condition
- New construction: No
- Year built: 2009
Details
- Builder name: ALABAMA HERITAGE HOMES
Utilities & green energy
- Sewer: Public Sewer
- Water: Public
Community & HOA
Community
- Subdivision: Valley Cove
HOA
- Has HOA: Yes
- Amenities included: Common Grounds
- Services included: Common Grounds
- HOA fee: $400 annually
- HOA name: Elevate Management Solutions
Location
- Region: Owens Cross Roads
Financial & listing details
- Price per square foot: $156/sqft
- Tax assessed value: $336,300
- Annual tax amount: $1,710
- Date on market: 6/26/2026
Estimated market value
Not available
Estimated sales range
Not available
Not available
Price history
| Date | Event | Price |
|---|---|---|
| 6/26/2026 | Listed for sale | $375,000+56.3%$156/sqft |
Source:  ValleyMLS #21922047 Report a problem ValleyMLS #21922047 Report a problem | ||
| 12/1/2017 | Listing removed | $239,900$100/sqft |
Source: Legend Realty #1069179 Report a problem | ||
| 7/6/2017 | Price change | $239,900-4%$100/sqft |
Source: Legend Realty #1069179 Report a problem | ||
| 5/14/2017 | Listed for sale | $249,900+3.3%$104/sqft |
Source: Legend Realty #1069179 Report a problem | ||
| 3/16/2009 | Sold | $242,000$101/sqft |
Source: Public Record Report a problem | ||
Public tax history
| Year | Property taxes | Tax assessment |
|---|---|---|
| 2025 | $1,710 +6.5% | $33,640 +6.4% |
| 2024 | $1,606 +2.4% | $31,620 +2.4% |
| 2023 | $1,568 +8.3% | $30,880 +8.2% |
| 2022 | $1,448 +21.8% | $28,540 +21.4% |
| 2021 | $1,188 +4.9% | $23,500 +4.8% |
| 2020 | $1,133 +3.4% | $22,420 +3.3% |
| 2019 | $1,096 | $21,700 +0.9% |
| 2018 | $1,096 +0.9% | $21,500 |
| 2017 | $1,085 | $21,500 |
| 2016 | $1,085 | $21,500 |
| 2015 | $1,085 -12.5% | $21,500 -3.2% |
| 2014 | $1,241 | $22,220 |
| 2013 | -- | $22,220 |
| 2012 | -- | $22,220 |
| 2011 | -- | $22,220 |
Find assessor info on the county website
Monthly payment
Est. payment
Payment breakdown
Explore the cost of this home by adjusting the details. Changes won't be saved.Climate risks
Neighborhood: 35763
Nearby schools
GreatSchools rating
- 7/10Goldsmith-Schiffman Elementary SchoolGrades: PK-5Distance: 1.8 mi
- 10/10Hampton Cove Middle SchoolGrades: 6-8Distance: 0.9 mi
- 8/10Huntsville High SchoolGrades: 9-12Distance: 7.3 mi
Schools provided by the listing agent
- Elementary: Goldsmith-Schiffman
- Middle: Hampton Cove
- High: Huntsville
Source: ValleyMLS. This data may not be complete. We recommend contacting the local school district to confirm school assignments for this home.
- $313,5004 bd2 ba1.8k sqft6608 Lizzie Ln SE, Owens Cross Roads, AL 35763Sold

- $414,4004 bd4 ba2.9k sqft6612 Lizzie Ln SE, Owens Cross Roads, AL 35763Off Market

- $429,9003 bd2 ba2.7k sqft6606 Lizzie Ln SE, Owens Cross Roads, AL 35763For Sale
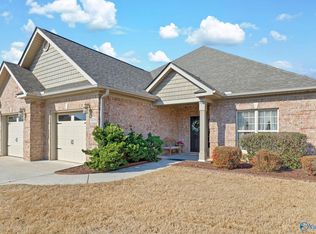
- $420,0003 bd2 ba2.7k sqft6611 Lizzie Ln SE, Owens Cross Roads, AL 35763Off Market
- $394,500-- bd1 ba2.1k sqft6609 Lizzie Ln SE, Owens Cross Roads, AL 35763Off Market
- $378,1003 bd3 ba2.4k sqft6613 Lizzie Ln SE, Owens Cross Roads, AL 35763Off Market
- $426,3004 bd2 ba2.4k sqft6604 Lizzie Ln SE, Owens Cross Roads, AL 35763Off Market
- $362,3003 bd2 ba2k sqft6607 Lizzie Ln SE, Owens Cross Roads, AL 35763Off Market
A local agent can set up tours, give advice and negotiate with sellers.
A local lender can help you make sure your offer is ready when you are.
Similar homes
- $385,0003 bd2 ba2.3k sqft705 Wade Rd SE, Owens Cross Roads, AL 35763For Sale
 MLS ID #21924683, Mike Manosky. ValleyMLS
 - $420,0004 bd3 ba2.3k sqft6701 McEachern Ln SE, Owens Cross Roads, AL 35763For Sale
 MLS ID #21921279, Carey Rosenblum. ValleyMLS
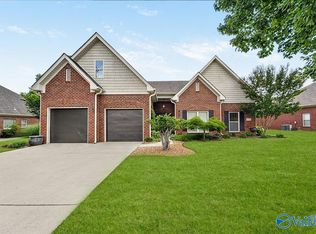
 - $425,0004 bd2 ba2.4k sqft6714 Zach Ln SE, Owens Cross Roads, AL 35763For Sale
 MLS ID #21922752, Jason Conchin. ValleyMLS
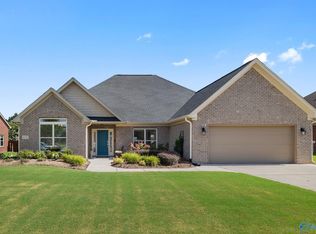
 - $424,8223 bd3 ba2.3k sqft6735 McEachern Ln SE, Owens Cross Roads, AL 35763For Sale
 MLS ID #21921943, Allison Click. ValleyMLS
 - $439,9003 bd3 ba2.6k sqft5018 Patriot Park Cir SE, Owens Cross Roads, AL 35763For SaleMLS ID #21925196, Zach Bingham. ValleyMLS
- $429,9003 bd2 ba2.7k sqft6606 Lizzie Ln SE, Owens Cross Roads, AL 35763For SaleMLS ID #21913061, Julie Brown. ValleyMLS
- $450,0004 bd3 ba3k sqft7003 Southcreek Dr SE, Owens Cross Roads, AL 35763For SaleMLS ID #21924019, Jan Camp. ValleyMLS
- $449,9874 bd4 ba2.7k sqft6812 Breyerton Way SE, Owens Cross Roads, AL 35763For SaleMLS ID #21924904, Sherri Parker. ValleyMLS
- $529,0004 bd4 ba3.1k sqft4824 Cove Valley Dr SE, Owens Cross Roads, AL 35763For SaleMLS ID #21920788, Jessica Boginski. ValleyMLS
- $465,0005 bd4 ba3.1k sqft5107 Creekstone Dr SE, Owens Cross Roads, AL 35763For SaleMLS ID #21921953, Mike Manosky. ValleyMLS
- $459,9004 bd3 ba2.6k sqft2710 Arbor Oak Dr SE, Owens Cross Roads, AL 35763For SaleMLS ID #21925937, Rob Abercrombie. ValleyMLS
- $450,0003 bd3 ba2.1k sqft7063 Meadow Way Ln, Owens Cross Roads, AL 35763For SaleMLS ID #21920638, Clinton Verge. ValleyMLS
- $295,0003 bd2 ba1.5k sqft4621 Carrington Blvd SE, Owens Cross Roads, AL 35763For SaleMLS ID #21920759, Whitney Stringer. ValleyMLS
- $522,9004 bd4 ba2.7k sqft7115 Pale Dawn Pl SE, Owens Cross Roads, AL 35763For SaleMLS ID #21922095, David Gossett. ValleyMLS
- $515,0004 bd3 ba2.9k sqft7500 Old Valley Point, Owens Cross Roads, AL 35763For SaleMLS ID #21925417, Laurel Kennamer Glidden. ValleyMLS
- $499,9003 bd3 ba2.3k sqft120 Ada Dr SE, Owens Cross Roads, AL 35763For SaleMLS ID #21918070, Jennifer Murdock. ValleyMLS
- $487,0004 bd3 ba2.9k sqft7106 Mossy Bank Trl SE, Owens Cross Roads, AL 35763For SaleMLS ID #21909992, Leah Waldrop. ValleyMLS
- $484,9005 bd4 ba2.8k sqft7553 Crestridge Dr, Owens Cross Roads, AL 35763For SaleMLS ID #21922601, Kayla Baugh. ValleyMLS
- $347,8523 bd2 ba1.9k sqft1101 Teenajo Dr SE, Huntsville, AL 35803For SaleMLS ID #21925218, Allison Click. ValleyMLS
- $400,0004 bd3 ba2.2k sqft213 Smokey Hills Ct, New Market, AL 35761For SaleMLS ID #21925642, Annie Rapiere. ValleyMLS
