Exceptional MOVE IN READY 5BR/4BA home in Creekstone, located in the desirable Hampton Cove area just minutes from Goldsmith-Schiffman Elementary. Recent interior paint, BRAND-NEW carpet, & some new hardwood floors make this home shine. Flexible floor plan offers a Family Room w/ fireplace, Living Room perfect for a home office, REC Room, & private bedroom ideal for an In-Law or Teen SUITE. Every bedroom has direct bath access. Spacious primary suite features private bath w/10ft vaulted ceiling. Unfinished BONUS AREA provides excellent storage or future expansion. Large yard on a quiet dead-end street. Community POOL, playground, & convenient access to Golf & Hays Nature Preserve nearby.
For sale
Price cut: $15K (8/15)
$450,000
5107 Creekstone Dr SE, Owens Cross Roads, AL 35763
5beds
3,139sqft
Single Family Residence
Built in ----
0.33 Acres Lot
$442,000 Zestimate®
$143/sqft
$47/mo HOA
What's special
Recent interior paintRec roomBrand-new carpetFlexible floor planCommunity poolNew hardwood floorsSpacious primary suite
- 63 days |
- 1,647 |
- 109 |
Likely to sell faster than
Zillow last checked:
Listing updated:
Listed by:
Mike Manosky 256-508-0211,
RE/MAX Alliance
Source: ValleyMLS,MLS#: 21921953
Facts & features
Interior
Bedrooms & bathrooms
- Bedrooms: 5
- Bathrooms: 4
- Full bathrooms: 4
Rooms
- Room types: Foyer, Master Bedroom, Living Room, Bedroom 2, Dining Room, Bedroom 3, Kitchen, Bedroom 4, Family Room, Recreation Room, Bonus Room, Glabath, Laundry
Primary bedroom
- Features: 9’ Ceiling, Ceiling Fan(s), Crown Molding, Carpet, Smooth Ceiling, Tray Ceiling(s)
- Level: Second
- Area: 247
- Dimensions: 13 x 19
Bedroom 2
- Features: 9’ Ceiling, Carpet, Smooth Ceiling, Walk-In Closet(s)
- Level: First
- Area: 182
- Dimensions: 13 x 14
Bedroom 3
- Features: 10’ + Ceiling, Carpet, Smooth Ceiling
- Level: Second
- Area: 130
- Dimensions: 10 x 13
Bedroom 4
- Features: Ceiling Fan(s), Carpet, Smooth Ceiling
- Level: Second
- Area: 156
- Dimensions: 12 x 13
Bedroom 5
- Features: Ceiling Fan(s), Carpet, Smooth Ceiling, Walk-In Closet(s)
- Level: Second
- Area: 195
- Dimensions: 13 x 15
Bathroom 1
- Features: 10’ + Ceiling, Double Vanity, Smooth Ceiling, Tile, Vaulted Ceiling(s), Walk in Closet 2
- Level: Second
- Area: 204
- Dimensions: 12 x 17
Dining room
- Features: 9’ Ceiling, Crown Molding, Smooth Ceiling, Wood Floor
- Level: First
- Area: 143
- Dimensions: 11 x 13
Family room
- Features: 9’ Ceiling, Crown Molding, Fireplace, Smooth Ceiling, Tray Ceiling(s), Wood Floor
- Level: First
- Area: 300
- Dimensions: 15 x 20
Kitchen
- Features: 9’ Ceiling, Crown Molding, Eat-in Kitchen, Granite Counters, Kitchen Island, Pantry, Smooth Ceiling, Wood Floor
- Level: First
- Area: 169
- Dimensions: 13 x 13
Living room
- Features: 9’ Ceiling, Crown Molding, Smooth Ceiling
- Level: First
- Area: 156
- Dimensions: 12 x 13
Bonus room
- Features: Unfinished
- Level: Second
- Area: 204
- Dimensions: 12 x 17
Laundry room
- Features: Smooth Ceiling, Tile
- Level: First
- Area: 49
- Dimensions: 7 x 7
Heating
- Central 2
Cooling
- Central 2
Appliances
- Included: Range, Dishwasher, Microwave
Features
- Has basement: No
- Number of fireplaces: 1
- Fireplace features: Gas Log, One
Interior area
- Total interior livable area: 3,139 sqft
Property
Parking
- Parking features: Garage-Two Car, Garage-Attached, Garage Faces Side, Driveway-Concrete
Features
- Levels: Two
- Stories: 2
- Patio & porch: Patio
- Exterior features: Curb/Gutters, Sidewalk
Lot
- Size: 0.33 Acres
- Dimensions: 100 x 144
Details
- Parcel number: 1807360000069
Construction
Type & style
- Home type: SingleFamily
- Property subtype: Single Family Residence
Materials
- Foundation: Slab
Condition
- New construction: No
Utilities & green energy
- Sewer: Public Sewer
- Water: Public
Community & HOA
Community
- Features: Curbs
- Subdivision: Creekstone
HOA
- Has HOA: Yes
- HOA fee: $560 annually
- HOA name: Creekstone
Location
- Region: Owens Cross Roads
Financial & listing details
- Price per square foot: $143/sqft
- Tax assessed value: $417,800
- Annual tax amount: $2,375
- Date on market: 6/26/2026
Estimated market value
$442,000
$420,000 - $464,000
$2,786/mo
Price history
| Date | Event | Price |
|---|---|---|
| 8/15/2026 | Price change | $450,000-3.2%$143/sqft |
Source:  ValleyMLS #21921953 Report a problem ValleyMLS #21921953 Report a problem | ||
| 7/27/2026 | Price change | $465,000-3.1%$148/sqft |
Source: ValleyMLS #21921953 Report a problem | ||
| 6/26/2026 | Listed for sale | $480,000$153/sqft |
Source: ValleyMLS #21921953 Report a problem | ||
Public tax history
| Year | Property taxes | Tax assessment |
|---|---|---|
| 2025 | $2,375 +5.2% | $41,780 +5.1% |
| 2024 | $2,258 +8% | $39,760 +7.9% |
| 2023 | $2,090 +19.7% | $36,860 +19.1% |
| 2022 | $1,747 +2.7% | $30,940 +2.7% |
| 2021 | $1,700 +9.7% | $30,140 +9.4% |
| 2020 | $1,550 | $27,560 |
| 2019 | $1,550 | $27,560 +5.8% |
| 2018 | $1,550 +5.9% | $26,060 |
| 2017 | $1,463 | $26,060 -2.5% |
| 2016 | $1,463 -2.5% | $26,720 |
| 2015 | $1,502 -0.4% | $26,720 -0.4% |
| 2014 | $1,508 | $26,820 |
| 2013 | -- | $26,820 |
| 2012 | -- | $26,820 +0.1% |
| 2011 | -- | $26,800 |
Find assessor info on the county website
Monthly payment
Est. payment
Payment breakdown
Explore the cost of this home by adjusting the details. Changes won't be saved.Climate risks
Neighborhood: 35763
Nearby schools
GreatSchools rating
- 10/10Goldsmith-Schiffman Elementary SchoolGrades: PK-5Distance: 1.2 mi
- 10/10Hampton Cove Middle SchoolGrades: 6-8Distance: 1.5 mi
- 10/10Huntsville High SchoolGrades: 9-12Distance: 7.8 mi
Schools provided by the listing agent
- Elementary: Goldsmith-Schiffman
- Middle: Hampton Cove
- High: Huntsville
Source: ValleyMLS. This data may not be complete. We recommend contacting the local school district to confirm school assignments for this home.
- $478,500-- bd2 ba3.7k sqft5105 Creekstone Dr SE, Owens Cross Roads, AL 35763Off Market
- $459,4004 bd4 ba3.2k sqft5109 Creekstone Dr SE, Owens Cross Roads, AL 35763Off Market
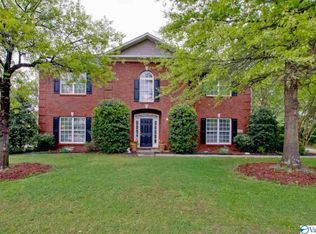
- $413,200-- bd2 ba2.6k sqft683 Wade Rd SE, Owens Cross Roads, AL 35763Off Market
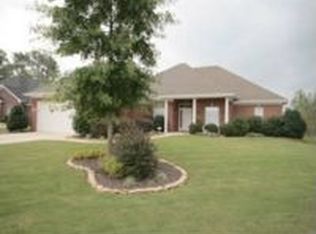
- $409,100-- bd1 ba2.8k sqft5106 Creekstone Dr SE, Owens Cross Roads, AL 35763Off Market
- $---- sqft5106 Creekstone Dr SE, Owens X Rds, AL 35763Off Market
- $380,800-- bd2 ba2.6k sqft681 Wade Rd SE, Owens Cross Roads, AL 35763Off Market
- $469,7005 bd5 ba3.3k sqft685 Wade Rd SE, Owens Cross Roads, AL 35763Off Market
- $421,5004 bd3 ba2.5k sqft5102 Creekstone Dr SE, Owens Cross Roads, AL 35763Off Market
A local agent can set up tours, give advice and negotiate with sellers.
Similar homes
- $450,0004 bd3 ba3k sqft7003 Southcreek Dr SE, Owens Cross Roads, AL 35763For Sale
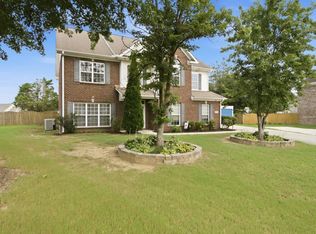 MLS ID #21924019, Jan Camp. ValleyMLS
 - $484,9005 bd4 ba2.8k sqft7553 Crestridge Dr, Owens Cross Roads, AL 35763For Sale
 MLS ID #21922601, Kayla Baugh. ValleyMLS
 - $519,9004 bd4 ba2.7k sqft7115 Pale Dawn Pl SE, Owens Cross Roads, AL 35763For Sale
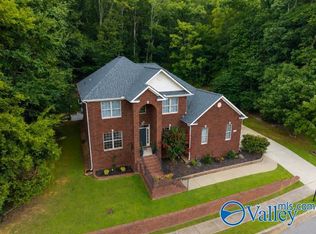 MLS ID #21922095, David Gossett. ValleyMLS
 - $479,9003 bd3 ba2.9k sqft7613 Overton St SE, Owens Cross Roads, AL 35763For Sale
 MLS ID #21926705, Jessica Christopher. ValleyMLS
 - $499,9004 bd3 ba2.9k sqft7500 Old Valley Point, Owens Cross Roads, AL 35763For SaleMLS ID #21925417, Laurel Kennamer Glidden. ValleyMLS
- $529,0004 bd4 ba3.1k sqft4824 Cove Valley Dr SE, Owens Cross Roads, AL 35763For SaleMLS ID #21920788, Jessica Boginski. ValleyMLS
- $450,0003 bd3 ba2.1k sqft7063 Meadow Way Ln, Owens Cross Roads, AL 35763For SaleMLS ID #21920638, Clinton Verge. ValleyMLS
- $449,9004 bd3 ba2.6k sqft2710 Arbor Oak Dr SE, Owens Cross Roads, AL 35763For SaleMLS ID #21925937, Rob Abercrombie. ValleyMLS
- $429,9003 bd2 ba2.7k sqft6606 Lizzie Ln SE, Owens Cross Roads, AL 35763For SaleMLS ID #21913061, Julie Brown. ValleyMLS
- $500,0004 bd4 ba3k sqft7509 Parktrace Ln SE, Owens Cross Roads, AL 35763For SaleMLS ID #21918831, Robert Hussey. ValleyMLS
- $375,0003 bd2 ba2.4k sqft6610 Lizzie Ln SE, Owens Cross Roads, AL 35763For SaleMLS ID #21922047, Roger Wallace. ValleyMLS
- $450,0005 bd3 ba2.9k sqft7037 Regency Ln, Gurley, AL 35748For SaleMLS ID #21919977, Leah Miller. ValleyMLS
- $499,9003 bd3 ba2.3k sqft120 Ada Dr SE, Owens Cross Roads, AL 35763For SaleMLS ID #21918070, Jennifer Murdock. ValleyMLS
- $669,9004 bd4 ba3.7k sqft4410 Hidden Lake Dr SE, Owens Cross Roads, AL 35763For SaleMLS ID #21921635, Raven Cryar. ValleyMLS
- $550,0004 bd4 ba3.1k sqft3212 Sandstone St SE, Owens Cross Roads, AL 35763For SaleMLS ID #21920153, Carolyn Carpino. ValleyMLS
- $629,9004 bd4 ba3.4k sqft7440 Flint Crossing Cir, Owens Cross Roads, AL 35763For SaleMLS ID #21923836, Laura Gates. ValleyMLS
- $639,9004 bd3 ba2.8k sqft2516 Caldwell Park Ct SE, Owens Cross Roads, AL 35763For SaleMLS ID #21920701, Estelle Phillips. ValleyMLS
- $615,0005 bd5 ba3.6k sqft4505 Eagles Rest Dr SE, Owens Cross Roads, AL 35763For SaleMLS ID #21900696, Melanie Williams. ValleyMLS
- $425,0004 bd3 ba2.1k sqft8013 Deer Crossing Cir, Owens X Rds, AL 35763For SaleMLS ID #21912609, George Lensch. ValleyMLS
- $375,0003 bd2 ba2k sqft3212 Waterman Dr SE, Owens Cross Roads, AL 35763For SaleMLS ID #21926794, Rachael Andree. ValleyMLS
