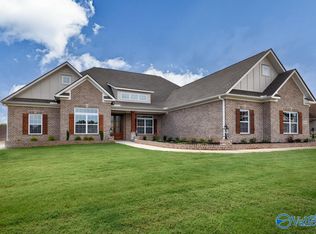
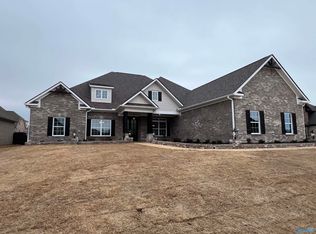
The Carlyle C! Truly one of our most sought after plans in our company history! This home was closely designed by our award winning design team as a show home. This home features luxury amenities like double ovens, gas cooktop, gas fireplace, painted cabinet bookcases, Wood Deco Hood, screened porch, quartz, marble, exterior fireplace, western sliding door, huge master closet with island, our luxury package, carriage-style garage doors, and hand-scraped hardwood floors. Cozy coffered ceilings, Low Curb tile shower, and so much more! All photos are of a similar Carlyle C in Wynwood.
New construction
Price cut: $20K (9/23)
$749,900
140 Josie Loop Trl, Toney, AL 35773
4beds
3,843sqft
Single Family Residence
Built in 2026
0.34 Acres Lot
$749,100 Zestimate®
$195/sqft
$42/mo HOA
What's special
Gas fireplaceExterior fireplaceCarriage-style garage doorsWood deco hoodLow curb tile showerDouble ovensGas cooktop
- 189 days
- 240
- 26
Zillow last checked:
Listing updated:
Listed by:
Stephanie Beckert 256-374-3105,
Woodland Real Estate, Inc.
Source: ValleyMLS,MLS#: 21913763
Facts & features
Interior
Bedrooms & bathrooms
- Bedrooms: 4
- Bathrooms: 4
- Full bathrooms: 3
- 1/2 bathrooms: 1
Rooms
- Room types: Foyer, Master Bedroom, Living Room, Bedroom 2, Dining Room, Bedroom 3, Kitchen, Bedroom 4, Breakfast, Bonus Room, Office/Study, Bedroom, Media Room, Breakfast Room
Primary bedroom
- Features: 10’ + Ceiling, Ceiling Fan(s), Crown Molding, Smooth Ceiling, Tray Ceiling(s)
- Level: First
- Area: 315
- Dimensions: 21 x 15
Bedroom 2
- Features: Carpet
- Level: First
- Area: 143
- Dimensions: 13 x 11
Bedroom 3
- Features: Carpet
- Level: First
- Area: 192
- Dimensions: 16 x 12
Bedroom 4
- Features: Carpet
- Level: Second
- Area: 196
- Dimensions: 14 x 14
Dining room
- Features: Crown Molding, Smooth Ceiling, Wood Floor, Coffered Ceiling(s), Wainscoting
- Level: First
- Area: 156
- Dimensions: 13 x 12
Kitchen
- Features: 10’ + Ceiling, Crown Molding, Eat-in Kitchen, Pantry, Smooth Ceiling, Wood Floor, Quartz
- Level: First
- Area: 195
- Dimensions: 13 x 15
Living room
- Features: 10’ + Ceiling, Ceiling Fan(s), Crown Molding, Fireplace, Wood Floor, Built-in Features
- Level: First
- Area: 336
- Dimensions: 21 x 16
Bonus room
- Features: Carpet, Recessed Lighting
- Level: Second
- Area: 300
- Dimensions: 20 x 15
Heating
- Central 2, Electric
Cooling
- Central 2
Appliances
- Included: Gas Oven
Features
- Open Floorplan
- Windows: Double Pane Windows
- Has basement: No
- Number of fireplaces: 2
- Fireplace features: Gas Log, Two
Interior area
- Total interior livable area: 3,843 sqft
Property
Parking
- Parking features: Garage-Three Car, Garage Faces Side
Features
- Levels: One and One Half
- Stories: 1
Lot
- Size: 0.34 Acres
Construction
Type & style
- Home type: SingleFamily
- Property subtype: Single Family Residence
Materials
- Foundation: Slab
Condition
- New Construction
- New construction: Yes
- Year built: 2026
Details
- Builder name: WOODLAND HOMES OF HUNTSVILLE
Utilities & green energy
- Sewer: Private Sewer
- Water: Public
Green energy
- Energy efficient items: Insulation, Tank-less Water Heater
Community & HOA
Community
- Subdivision: Laney Preserve
HOA
- Has HOA: Yes
- Amenities included: Common Grounds
- Services included: Common Grounds
- HOA fee: $500 annually
- HOA name: Laney Preserve HOA
Location
- Region: Toney
Financial & listing details
- Price per square foot: $195/sqft
- Date on market: 3/31/2026
Estimated market value
$749,100
$712,000 - $787,000
$2,669/mo
Price history
| Date | Event | Price |
|---|---|---|
| 9/23/2026 | Price change | $749,900-2.6%$195/sqft |
Source:  ValleyMLS #21913763 Report a problem ValleyMLS #21913763 Report a problem | ||
| 7/25/2026 | Price change | $769,900+2.7%$200/sqft |
Source: ValleyMLS #21913763 Report a problem | ||
| 3/31/2026 | Listed for sale | $749,900$195/sqft |
Source: ValleyMLS #21913763 Report a problem | ||
Public tax history
Tax history is unavailable.
Monthly payment
Est. payment
Payment breakdown
Explore the cost of this home by adjusting the details. Changes won't be saved.Climate risks
Neighborhood: 35773
Nearby schools
Schools provided by the listing agent
- Elementary: Lynn Fanning
- Middle: Meridianville
- High: Hazel Green
Source: ValleyMLS. This data may not be complete. We recommend contacting the local school district to confirm school assignments for this home.

Similar homes
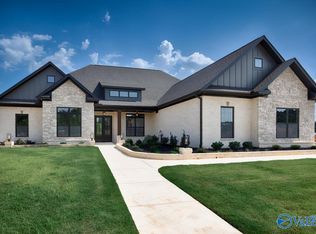
- $755,9005 bd5 ba3.9k sqft105 Josie Loop Trl, Toney, AL 35773New Construction
 MLS ID #21927301, Stephanie Beckert. ValleyMLS
 - $799,9004 bd4 ba4.1k sqft114 Josie Loop Trl, Toney, AL 35773New Construction
 MLS ID #21916403, Stephanie Beckert. ValleyMLS
 - $849,9004 bd4 ba3.8k sqft111 Josie Loop Trl, Toney, AL 35773New Construction
 MLS ID #21916410, Stephanie Beckert. ValleyMLS
 - $829,9005 bd4 ba4.3k sqft118 Josie Loop Trl, Toney, AL 35773New Construction
 MLS ID #21929042, Stephanie Beckert. ValleyMLS
