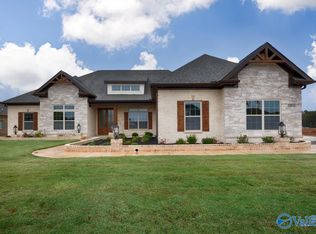
LESS THAN 5 MINUTES FROM MERIDIANVILLE'S NEW DEVELOPMENT! 3 car garage! Open-concept living showcases vaulted ceilings, exposed beams, hardwood floors, quartz countertops, custom soft-close cabinetry, double ovens & commercial-style gas cooktop. The HUGE primary suite is a showstopper with a custom wood closet featuring its own island! Western sliding doors open to a spacious covered veranda, perfect for entertaining. Custom wood closets in ALL bedrooms, coffered ceiling & Rinnai tankless water heater complete this impressive home. Under Construction-PHOTOS SHOW SIMILAR, NOT IDENTICAL TO WHAT THE FINISHED HOME WILL INCLUDE.
New construction
$799,900
141 Josie Loop Trl, Toney, AL 35773
5beds
3,884sqft
Single Family Residence
Built in ----
0.34 Acres Lot
$790,600 Zestimate®
$206/sqft
$46/mo HOA
What's special
Exposed beamsHuge primary suiteQuartz countertopsDouble ovensCommercial-style gas cooktopCustom soft-close cabinetryHardwood floors
- 13 days
- 60
- 9
Likely to sell faster than
Zillow last checked:
Listing updated:
Listed by:
Stephanie Beckert 256-374-3105,
Woodland Real Estate, Inc.
Source: ValleyMLS,MLS#: 21932042
Facts & features
Interior
Bedrooms & bathrooms
- Bedrooms: 5
- Bathrooms: 5
- Full bathrooms: 4
- 1/2 bathrooms: 1
Rooms
- Room types: Master Bedroom, Living Room, Bedroom 2, Dining Room, Bedroom 3, Kitchen, Bedroom 4, Office/Study, Media Room
Primary bedroom
- Features: 10’ + Ceiling, Crown Molding, Recessed Lighting, Wood Floor, Walk-In Closet(s)
- Level: First
- Area: 360
- Dimensions: 24 x 15
Bedroom 2
- Features: 9’ Ceiling, Carpet
- Level: First
- Area: 132
- Dimensions: 12 x 11
Bedroom 3
- Features: 9’ Ceiling, Carpet
- Level: First
- Area: 143
- Dimensions: 13 x 11
Bedroom 4
- Features: 9’ Ceiling, Carpet
- Level: First
- Area: 143
- Dimensions: 13 x 11
Bedroom 5
- Features: Carpet
- Level: Second
- Area: 165
- Dimensions: 15 x 11
Dining room
- Features: 10’ + Ceiling, Crown Molding, Wood Floor
- Level: First
- Area: 156
- Dimensions: 13 x 12
Kitchen
- Features: 9’ Ceiling, Crown Molding, Kitchen Island, Recessed Lighting, Smooth Ceiling, Tile, Wood Floor, Built-in Features, Quartz
- Level: First
- Area: 210
- Dimensions: 15 x 14
Living room
- Features: 12’ Ceiling, Fireplace, Recessed Lighting, Vaulted Ceiling(s)
- Level: First
- Area: 300
- Dimensions: 20 x 15
Heating
- Central 2, Electric
Cooling
- Central 2, Electric
Features
- Has basement: No
- Number of fireplaces: 1
- Fireplace features: Gas Log, One
Interior area
- Total interior livable area: 3,884 sqft
Property
Parking
- Parking features: Garage-Three Car, Garage-Attached, Garage Door Opener, Garage Faces Side, Driveway-Concrete
Features
- Levels: Two
- Stories: 2
Lot
- Size: 0.34 Acres
Construction
Type & style
- Home type: SingleFamily
- Architectural style: Contemporary
- Property subtype: Single Family Residence
Materials
- Foundation: Slab
Condition
- Under Construction
- New construction: Yes
Details
- Builder name: WOODLAND HOMES OF HUNTSVILLE
Utilities & green energy
- Sewer: Private Sewer
Community & HOA
Community
- Subdivision: Laney Preserve
HOA
- Has HOA: Yes
- HOA fee: $550 annually
- HOA name: Woodland Homes
Location
- Region: Toney
Financial & listing details
- Price per square foot: $206/sqft
- Date on market: 10/19/2026
Estimated market value
$790,600
$751,000 - $830,000
$2,824/mo
Price history
| Date | Event | Price |
|---|---|---|
| 10/19/2026 | Listed for sale | $799,900$206/sqft |
Source:  ValleyMLS #21932042 Report a problem | ||
Public tax history
Tax history is unavailable.
Monthly payment
Est. payment
Payment breakdown
Explore the cost of this home by adjusting the details. Changes won't be saved.Climate risks
Neighborhood: 35773
Nearby schools
Schools provided by the listing agent
- Elementary: Lynn Fanning
- Middle: Meridianville
- High: Hazel Green
Source: ValleyMLS. This data may not be complete. We recommend contacting the local school district to confirm school assignments for this home.
Similar homes
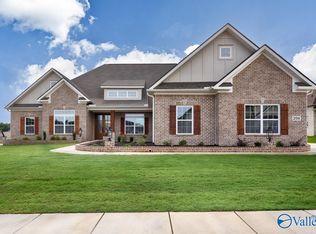
- $779,0004 bd4 ba4k sqft222 Coach Lamp Dr, Madison, AL 35758For Sale
 MLS ID #21932185, Cindy Dufrene. ValleyMLS
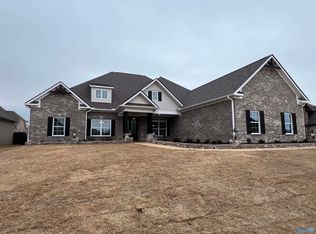
- $419,9004 bd3 ba2.9k sqft225 Soland Dr, Toney, AL 35773New Construction
 ValleyMLS
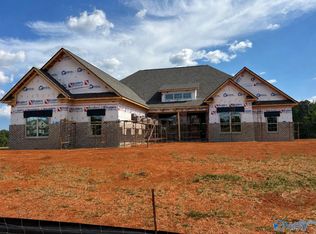
- $719,9004 bd4 ba3.1k sqft105 Trackside Trl, Huntsville, AL 35811New Construction
 MLS ID #21927827, Clarissa Miles. ValleyMLS
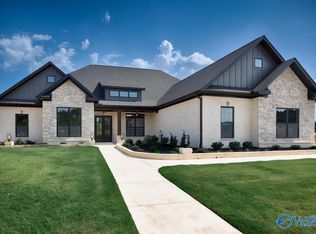
- $569,9004 bd4 ba3.8k sqft144 Inspirational Dr, Meridianville, AL 35759For Sale
 MLS ID #21921243, Dawn Bolton. ValleyMLS
