MODEL HOME NOT FOR SALE - Designed to bring people together without sacrificing personal space, the Joyce makes everyday living feel effortless. Sunlight fills the open living areas, creating a warm, inviting place where conversations linger and memories are made. The private main-level retreat offers a peaceful escape, while an additional first-floor bedroom gives you the flexibility for guests, family, or a home office. Every space was thoughtfully designed to adapt to the way you live today—and the way you'll live tomorrow. Come experience the Joyce for yourself.
New construction
Price increase: $122K (8/25)
$741,900
22049 Spyglass Ln, Athens, AL 35613
4beds
3,833sqft
Single Family Residence
Built in 2026
0.4 Acres Lot
$-- Zestimate®
$194/sqft
$42/mo HOA
What's special
- 234 days
- 36
- 0
Zillow last checked:
Listing updated:
Listed by:
Felicia McGee 256-434-9255,
Murphy Real Estate, LLC
Source: ValleyMLS,MLS#: 21907130
Facts & features
Interior
Bedrooms & bathrooms
- Bedrooms: 4
- Bathrooms: 4
- Full bathrooms: 3
- 1/2 bathrooms: 1
Rooms
- Room types: Master Bedroom, Bedroom 2, Bedroom 3, Kitchen, Bedroom 4, Family Room, Bonus Room, Loft
Primary bedroom
- Features: 10’ + Ceiling, Carpet
- Level: First
- Area: 255
- Dimensions: 17 x 15
Bedroom 2
- Features: 10’ + Ceiling, Carpet
- Level: First
- Area: 156
- Dimensions: 13 x 12
Bedroom 3
- Features: Carpet
- Level: Second
- Area: 156
- Dimensions: 12 x 13
Bedroom 4
- Features: Ceiling Fan(s)
- Level: Second
- Area: 156
- Dimensions: 13 x 12
Family room
- Features: 10’ + Ceiling, Ceiling Fan(s)
- Level: First
- Area: 340
- Dimensions: 20 x 17
Kitchen
- Features: 10’ + Ceiling, Eat-in Kitchen
- Level: First
- Area: 224
- Dimensions: 16 x 14
Bonus room
- Features: Carpet
- Level: Second
- Area: 238
- Dimensions: 14 x 17
Loft
- Features: Carpet
- Level: Second
- Area: 680
- Dimensions: 34 x 20
Heating
- Central 1
Cooling
- Central 1
Appliances
- Included: Cooktop
Features
- Smart Thermostat
- Has basement: No
- Number of fireplaces: 1
- Fireplace features: One
Interior area
- Total interior livable area: 3,833 sqft
Property
Parking
- Parking features: Garage-Three Car
Features
- Levels: Two
- Stories: 2
- Patio & porch: Covered
- Waterfront features: Pond
Lot
- Size: 0.4 Acres
- Features: Near Golf Course
Construction
Type & style
- Home type: SingleFamily
- Property subtype: Single Family Residence
Materials
- Foundation: Slab
Condition
- New Construction
- New construction: Yes
- Year built: 2026
Details
- Builder name: MURPHY HOMES INC
Utilities & green energy
- Sewer: Private Sewer
Community & HOA
Community
- Features: Golf
- Subdivision: Southern Gayles West
HOA
- Has HOA: Yes
- HOA fee: $500 annually
- HOA name: Executive Real Estate Management
Location
- Region: Athens
Financial & listing details
- Price per square foot: $194/sqft
- Date on market: 1/9/2026
Estimated market value
Not available
Estimated sales range
Not available
Not available
Price history
| Date | Event | Price |
|---|---|---|
| 8/25/2026 | Price change | $741,900+19.7%$194/sqft |
Source:  ValleyMLS #21907130 Report a problem ValleyMLS #21907130 Report a problem | ||
| 7/26/2026 | Price change | $619,900+1.3%$162/sqft |
Source: ValleyMLS #21907130 Report a problem | ||
| 7/14/2026 | Price change | $611,900+2%$160/sqft |
Source: ValleyMLS #21907130 Report a problem | ||
| 6/25/2026 | Price change | $599,900-2.4%$157/sqft |
Source: ValleyMLS #21907130 Report a problem | ||
| 5/14/2026 | Price change | $614,900-1.6%$160/sqft |
Source: ValleyMLS #21907130 Report a problem | ||
| 4/7/2026 | Price change | $624,900+2.5%$163/sqft |
Source: ValleyMLS #21907130 Report a problem | ||
| 2/27/2026 | Price change | $609,900+1.7%$159/sqft |
Source: ValleyMLS #21907130 Report a problem | ||
| 1/14/2026 | Price change | $599,900-1.6%$157/sqft |
Source: ValleyMLS #21907130 Report a problem | ||
| 1/9/2026 | Listed for sale | $609,900$159/sqft |
Source: ValleyMLS #21907130 Report a problem | ||
Public tax history
Tax history is unavailable.
Monthly payment
Est. payment
Payment breakdown
Explore the cost of this home by adjusting the details. Changes won't be saved.Climate risks
Neighborhood: 35613
Nearby schools
Schools provided by the listing agent
- Elementary: Piney Chapel (1-7)
- Middle: Elkmont (1-12)
- High: Elkmont
Source: ValleyMLS. This data may not be complete. We recommend contacting the local school district to confirm school assignments for this home.
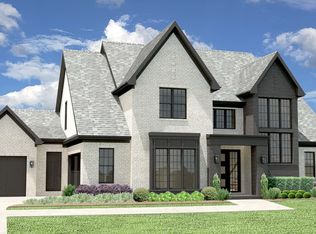
- from $711,9005 bd6 ba4k sqftYeats Plan, Southern Gayles West, Athens, AL 35613New Construction
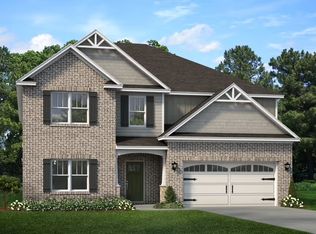
- from $541,9005 bd3 ba4.4k sqftHarper Plan, Southern Gayles West, Athens, AL 35613New Construction
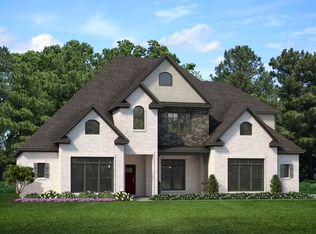
- from $586,9004 bd4 ba3.8k sqftWashington Plan, Southern Gayles West, Athens, AL 35613New Construction
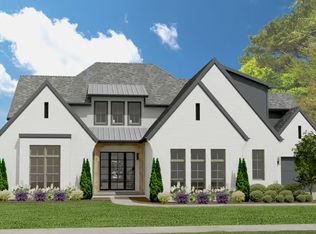
- from $611,9004 bd3 ba3.8k sqftJoyce Plan, Southern Gayles West, Athens, AL 35613New Construction
Similar homes
- $640,9994 bd4 ba3.2k sqft22137 Spyglass Ln, Athens, AL 35613New Construction
 ValleyMLS
 - $674,9005 bd5 ba3.7k sqft22018 Spyglass Ln, Athens, AL 35613New Construction
 MLS ID #21921435, Felicia McGee. ValleyMLS
 - $689,9005 bd4 ba4k sqftGreenhill D Newby Chapel Rd, Athens, AL 35613New Construction
 ValleyMLS
 - $619,9004 bd4 ba3.7k sqft12345 Spyglass Ln, Athens, AL 35613For Sale
 MLS ID #21907228, Felicia McGee. ValleyMLS
