Beautiful 4-bed, 4-bath home in the stunning Forest Hills! Soaring ceilings and large windows fill the foyer, family room, dining room, and kitchen with natural light and showcase the beauty of nature. The primary suite features double vanities, a separate tub and walk-in shower, and a large walk-in closet. Additional first-floor space is perfect for an office or sitting room. Upstairs, two bedrooms share a Jack-and-Jill bathroom, with an extra room ideal for a nursery or second office. The basement offers space for a fourth bedroom or recreation room, complete with a walk-in closet and bathroom. A safe room and third garage are also included. The first floor is handicap accessible as well.
For sale
$575,000
24744 Savannah Trl, Athens, AL 35613
4beds
3,314sqft
Single Family Residence
Built in 2000
0.55 Acres Lot
$559,300 Zestimate®
$174/sqft
$33/mo HOA
What's special
Third garagePrimary suiteLarge walk-in closetDouble vanitiesSafe roomSoaring ceilings
- 2 days
- 298
- 11
Zillow last checked:
Listing updated:
Listed by:
Ginger Malone 256-497-4898,
Innovative Realty Solutions
Source: ValleyMLS,MLS#: 21932914
Facts & features
Interior
Bedrooms & bathrooms
- Bedrooms: 4
- Bathrooms: 4
- Full bathrooms: 2
- 3/4 bathrooms: 1
- 1/2 bathrooms: 1
Rooms
- Room types: Master Bedroom, Living Room, Bedroom 2, Dining Room, Bedroom 3, Kitchen, Bedroom 4, Office/Study, Laundry, Other, Saferoom
Primary bedroom
- Features: Ceiling Fan(s), Carpet, Recessed Lighting, Walk-In Closet(s)
- Level: First
- Area: 360
- Dimensions: 18 x 20
Bedroom 2
- Features: Ceiling Fan(s), Carpet
- Level: Second
- Area: 216
- Dimensions: 18 x 12
Bedroom 3
- Features: Ceiling Fan(s), Carpet
- Level: Second
- Area: 216
- Dimensions: 18 x 12
Bedroom 4
- Level: Basement
- Area: 252
- Dimensions: 18 x 14
Dining room
- Features: Carpet, Recessed Lighting
- Level: First
- Area: 208
- Dimensions: 13 x 16
Kitchen
- Features: Eat-in Kitchen, Kitchen Island, Pantry, Recessed Lighting, Smooth Ceiling, Sol Sur Cntrtop, Wood Floor, Quartz
- Level: First
- Area: 128
- Dimensions: 8 x 16
Living room
- Features: Ceiling Fan(s), Fireplace, Recessed Lighting, Smooth Ceiling, Vaulted Ceiling(s), Wood Floor
- Level: First
- Area: 221
- Dimensions: 17 x 13
Office
- Features: Carpet, Recessed Lighting, Smooth Ceiling
- Level: First
- Area: 255
- Dimensions: 17 x 15
Laundry room
- Features: Pantry, Recessed Lighting, Smooth Ceiling, Wood Floor, Built-in Features
- Level: First
- Area: 220
- Dimensions: 22 x 10
Heating
- Central 2
Cooling
- Central 2
Appliances
- Included: Cooktop, Oven, Dishwasher, Microwave, Electric Water Heater
Features
- Basement: Basement,Crawl Space
- Number of fireplaces: 1
- Fireplace features: Gas Log, One
Interior area
- Total interior livable area: 3,314 sqft
Property
Parking
- Parking features: Garage-Two Car, Garage-Attached, Garage Door Opener, Garage Faces Side, Basement, Driveway-Concrete
Accessibility
- Accessibility features: 36 Inch Doors, Stall Shower, Grip-Accessible Features, Accessible Doors
Features
- Levels: Two
- Stories: 2
- Patio & porch: Patio, Deck, Front Porch
- Exterior features: Curb/Gutters, Sidewalk
Lot
- Size: 0.55 Acres
Details
- Parcel number: 0903060000015051
Construction
Type & style
- Home type: SingleFamily
- Architectural style: Traditional
- Property subtype: Single Family Residence
Condition
- New construction: No
- Year built: 2000
Utilities & green energy
- Sewer: Public Sewer
- Water: Public
Community & HOA
Community
- Features: Curbs, Tennis Court(s)
- Subdivision: Forest Hills
HOA
- Has HOA: Yes
- Amenities included: Clubhouse, Tennis Court(s), Pool
- Services included: Club House, Tennis, Community Pool (OA)
- HOA fee: $400 annually
- HOA name: Forest Hills
Location
- Region: Athens
Financial & listing details
- Price per square foot: $174/sqft
- Tax assessed value: $544,300
- Annual tax amount: $2,125
- Date on market: 10/30/2026
Estimated market value
$559,300
$531,000 - $587,000
$3,894/mo
Price history
| Date | Event | Price |
|---|---|---|
| 10/30/2026 | Listed for sale | $575,000+64.3%$174/sqft |
Source:  ValleyMLS #21932914 Report a problem | ||
| 10/1/2019 | Sold | $350,000-12.3%$106/sqft |
Source: ValleyMLS #1121137 Report a problem | ||
| 7/23/2019 | Price change | $399,000-7.2%$120/sqft |
Source: Dream Key Real Estate, LLC #1121137 Report a problem | ||
| 6/13/2019 | Listed for sale | $429,900$130/sqft |
Source: Dream Key Real Estate, LLC #1121137 Report a problem | ||
Public tax history
| Year | Property taxes | Tax assessment |
|---|---|---|
| 2025 | $2,125 -0.4% | $54,440 -0.4% |
| 2024 | $2,133 +2.1% | $54,660 +2% |
| 2023 | $2,090 +34.9% | $53,580 +33.7% |
| 2022 | $1,549 -41.9% | $40,060 -39.9% |
| 2020 | $2,666 +170.2% | $66,640 +120.2% |
| 2018 | $987 | $30,260 |
| 2017 | $987 | $30,260 -90.3% |
| 2016 | $987 -2.8% | $310,900 +899.7% |
| 2015 | $1,015 | $31,100 |
Find assessor info on the county website
Monthly payment
Est. payment
Payment breakdown
Explore the cost of this home by adjusting the details. Changes won't be saved.Climate risks
Neighborhood: 35613
Nearby schools
Schools provided by the listing agent
- Elementary: Heart Academy At Julian Newman (
- Middle: Athens (6-8)
- High: Athens High School
Source: ValleyMLS. This data may not be complete. We recommend contacting the local school district to confirm school assignments for this home.
Similar homes
- $643,8504 bd4 ba3.2k sqft22137 Spyglass Ln, Athens, AL 35613New Construction
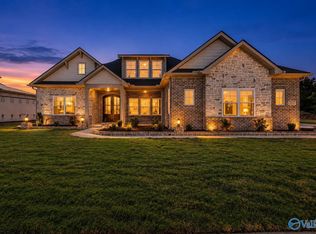 ValleyMLS
- $549,8995 bd4 ba3.5k sqft22525 Players Ln, Athens, AL 35613New Construction
 MLS ID #21909313, Felicia McGee. ValleyMLS
- $370,0004 bd2 ba2.1k sqft23749 Glover Rd, Athens, AL 35613For Sale
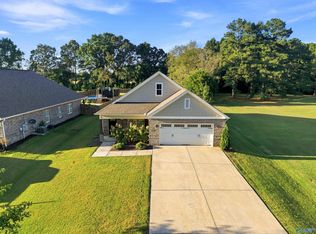 MLS ID #21928885, Amy Williams. ValleyMLS
- from $586,9004 bd4 ba3.8k sqftWashington Plan, Southern Gayles West, Athens, AL 35613New Construction
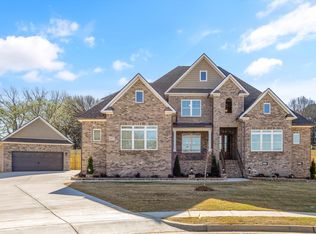 Murphy Homes
