Skip main navigation
Sold for $654,000
  • $654,000

    24778 Savannah Trl, Athens, AL 35613

    4beds
    5,271sqft
    Single Family Residence
    Built in 2005
    0.4 Acres Lot
    $684,900 Zestimate®
    $124/sqft
    $3,568 Estimated rent

    Home value

    $684,900

    $616,000 - $760,000

    $3,568/mo

    Zestimate® history
    Loading
    Loading...

    Owner options

    List your home for rent

    $3,568/mo

    Rent Zestimate®

    Find your next renter with Zillow Rental Manager. Plus, with online applications, you can quickly screen prospective tenants – for free.

    Learn more

    $3,568/mo

    Rent Zestimate®

    Refinance and save

    $3,372/mo

    Est. payment

    Refinancing to a lower rate could help reduce your monthly payments and save thousands over the life of the loan.

    See today's rates

    $3,372/mo

    Est. payment

    Explore your selling options

    Work with a Zillow partner agent

    Leverage their expertise and Zillow's premium Showcase listings to get your home seen by more buyers.

    Get started

    List with your own agent

    Get your home in front of millions of buyers by listing it on Zillow.

    Learn how to do it

    Sell it yourself

    Take full control of how buyers see your home on Zillow by listing For Sale by Owner (FSBO).

    List your home

    What's special

    Garage doorWalk-out basementPlumbed for a kitchenDining roomFamily roomElegant master suite
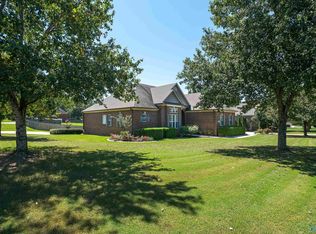
    New Roof/Same price. This southern beauty is where elegance, and comfort come together. This stately custom-built home has been lovingly maintained by its original owners. It offers over 5000+ square feet of meticulously designed living space. With 4 spacious bedrooms, including a guest suite on the first floor, along with a chef's eat in kitchen, family room, dining room, living room. Upstairs you will find a media/bonus room, elegant master suite, and two additional bedrooms. The walk-out basement is perfect for the kids to play or teenagers to hang out and watch the games. It is has been plumbed for a kitchen and has a 3/4 bathroom, and a seperate workshop with a garage door.

    Zillow last checked:

    Listing updated:

    Listed by:

    Angela Black 256-777-0709,

    Keller Williams Realty Madison,

    Patricia Kruse 256-542-1894,

    Keller Williams Realty Madison

    Bought with:

    Jerry Bourrell, 105907

    Guardian Real Estate Group

    Source: ValleyMLS,MLS#: 21883183MLS Logo

    Facts & features

    Interior

    Bedrooms & bathrooms
    • Bedrooms: 4
    • Bathrooms: 5
    • Full bathrooms: 3
    • 3/4 bathrooms: 1
    • 1/2 bathrooms: 1
    Primary bedroom
    • Features: 9’ Ceiling, Carpet, Crown Molding, Window Cov, Wood Floor
    • Level: Second
    • Area: 304
    • Dimensions: 16 x 19
    Bedroom 2
    • Features: 9’ Ceiling, Crown Molding, Smooth Ceiling, Window Cov, Wood Floor
    • Level: First
    • Area: 192
    • Dimensions: 12 x 16
    Bedroom 3
    • Features: Carpet, Ceiling Fan(s), Crown Molding, Smooth Ceiling, Walk-In Closet(s)
    • Level: Second
    • Area: 192
    • Dimensions: 16 x 12
    Bedroom 4
    • Features: 9’ Ceiling, Carpet, Ceiling Fan(s), Crown Molding, Smooth Ceiling, Walk-In Closet(s), Window Cov
    • Level: Second
    • Area: 182
    • Dimensions: 14 x 13
    Bathroom 1
    • Features: 9’ Ceiling, Smooth Ceiling, Tile, Walk-In Closet(s)
    • Level: First
    • Area: 264
    • Dimensions: 22 x 12
    Dining room
    • Features: Crown Molding, Smooth Ceiling, Wood Floor
    • Level: First
    • Area: 238
    • Dimensions: 17 x 14
    Family room
    • Features: 9’ Ceiling, Ceiling Fan(s), Crown Molding, Fireplace, Recessed Lighting, Sitting Area, Smooth Ceiling, Window Cov, Wood Floor
    • Level: First
    • Area: 320
    • Dimensions: 20 x 16
    Kitchen
    • Features: 9’ Ceiling, Crown Molding, Eat-in Kitchen, Granite Counters, Kitchen Island, Pantry, Recessed Lighting, Smooth Ceiling, Wood Floor
    • Level: First
    • Area: 238
    • Dimensions: 17 x 14
    Living room
    • Features: 9’ Ceiling, Crown Molding, Smooth Ceiling, Window Cov, Wood Floor
    • Level: First
    • Area: 165
    • Dimensions: 15 x 11
    Bonus room
    • Features: Carpet
    • Level: Basement
    Game room
    • Features: Carpet, Sitting Area
    • Level: Basement
    Laundry room
    • Features: Built-in Features
    • Level: Basement
    Heating
    • Central 2+
    Cooling
    • Multi Units
    Appliances
    • Included: Dishwasher, Double Oven, Dryer, Gas Cooktop, Ice Maker, Microwave, Refrigerator, Other, Washer
    Features
    • Basement: Basement
    • Number of fireplaces: 1
    • Fireplace features: Gas Log, One
    Interior area
    • Total interior livable area: 5,271 sqft

    Property

    Parking
    • Parking features: Driveway-Concrete, Driveway-Paved/Asphalt, Garage-Attached, Garage-Three Car
    Features
    • Levels: Two
    • Stories: 2
    Lot
    • Size: 0.40 Acres
    Details
    • Parcel number: 4409 03 06 0 000 015.050

    Construction

    Type & style
    • Home type: SingleFamily
    • Architectural style: Ranch,Traditional
    • Property subtype: Single Family Residence
    Condition
    • New construction: No
    • Year built: 2005

    Utilities & green energy

    • Sewer: Septic Tank

    Community & neighborhood

    Security
    • Security features: Security System
    Location
    • Region: Athens
    • Subdivision: Forest Hills

    HOA & financial

    HOA
    • Has HOA: Yes
    • HOA fee: $400 annually
    • Association name: Forest Hills HOA

    Price history

    DateEventPrice
    8/22/2025Sold$654,000$124/sqft
    Source: ValleyMLS #21883183 Report a problem
    7/21/2025Pending sale$654,000$124/sqft
    Source: ValleyMLS #21883183 Report a problem
    4/22/2025Price change$654,000-1.6%$124/sqft
    Source: ValleyMLS #21883183 Report a problem
    3/13/2025Listed for sale$664,900-5%$126/sqft
    Source: ValleyMLS #21883183 Report a problem
    8/4/2024Listing removed$699,900$133/sqft
    Source: ValleyMLS #21845132 Report a problem
    7/28/2024Price change$699,900-4.1%$133/sqft
    Source: ValleyMLS #21845132 Report a problem
    5/17/2024Price change$729,900-3.9%$138/sqft
    Source: ValleyMLS #21845132 Report a problem
    3/8/2024Price change$759,900-1.3%$144/sqft
    Source: ValleyMLS #21845132 Report a problem
    11/16/2023Price change$769,900-0.6%$146/sqft
    Source: ValleyMLS #21845132 Report a problem
    10/4/2023Price change$774,900-1.3%$147/sqft
    Source: ValleyMLS #21845132 Report a problem
    8/20/2023Price change$784,900-1.8%$149/sqft
    Source: Owner Report a problem
    7/17/2023Listed for sale$798,900$152/sqft
    Source: Owner Report a problem

    Public tax history

    YearProperty taxesTax assessment
    2025$2,931 +0.9%$74,600 +0.8%
    2024$2,906 +2.2%$73,980 +2.2%
    2023$2,843 +19.9%$72,400 +19.4%
    2022$2,372 +22.2%$60,620 +21.6%
    2020$1,941 +17.6%$49,860 +17%
    2018$1,651 $42,600
    2017$1,651 $42,600 -90.3%
    2016$1,651 -3%$438,400 +899.5%
    2015$1,701 $43,860

    Find assessor info on the county website

    Neighborhood: 35613

    Nearby schools

    GreatSchools rating
    Schools provided by the listing agent
    • Elementary: Heart Academy At Julian Newman (
    • Middle: Athens (6-8)
    • High: Athens High School

    Source: ValleyMLS. This data may not be complete. We recommend contacting the local school district to confirm school assignments for this home.

    Get a cash offer in 3 minutes
    Find out how much your home could sell for in as little as 3 minutes with a no-obligation cash offer.
    Estimated market value
    $684,900
    Get a cash offer in 3 minutes
    Find out how much your home could sell for in as little as 3 minutes with a no-obligation cash offer.
    Estimated market value
    $684,900