Under Construction-Welcome to the stunning Sicily floor plan by TBG Homes in Watercress! This thoughtfully designed 4-bedroom, 3-bath home with a 3-car garage showcases premium selections throughout. The chef's kitchen features quartz countertops, a farmhouse sink, a full-width decorative hood, 36" gas range, and a spacious island. Enjoy LVP flooring throughout the main living areas, custom trim details, designer lighting, tankless water heater, irrigation system, and a luxurious primary suite with frameless shower. Exterior highlights include black windows, Hardie accents, Rustic Black shingles, and professional landscaping. Under Construction -3D rendering; features subject to change in bu
New construction
$489,900
17197 Blue Briar Cir, Athens, AL 35611
4beds
2,318sqft
Single Family Residence
Built in ----
0.3 Acres Lot
$-- Zestimate®
$211/sqft
$38/mo HOA
What's special
Spacious islandRustic black shinglesHardie accentsCustom trim detailsFarmhouse sinkFrameless showerQuartz countertops
- 100 days
- 81
- 10
Zillow last checked:
Listing updated:
Listed by:
Lisa Gregory 256-755-7777,
Hive Realty,
Garret Gregory 256-457-9132,
Hive Realty
Source: ValleyMLS,MLS#: 21923010
Facts & features
Interior
Bedrooms & bathrooms
- Bedrooms: 4
- Bathrooms: 4
- Full bathrooms: 3
- 1/2 bathrooms: 1
Rooms
- Room types: Master Bedroom, Living Room, Bedroom 2, Bedroom 3, Kitchen, Bedroom 4, Office/Study
Primary bedroom
- Features: Ceiling Fan(s), LVP
- Level: First
- Area: 324
- Dimensions: 18 x 18
Bedroom 2
- Features: Ceiling Fan(s), Carpet
- Level: First
- Area: 156
- Dimensions: 13 x 12
Bedroom 3
- Features: Ceiling Fan(s), Carpet
- Level: First
- Area: 144
- Dimensions: 12 x 12
Bedroom 4
- Features: Ceiling Fan(s), Carpet
- Level: First
- Area: 156
- Dimensions: 13 x 12
Kitchen
- Features: 10’ + Ceiling, Kitchen Island, Quartz
- Level: First
- Area: 270
- Dimensions: 18 x 15
Living room
- Features: 10’ + Ceiling, Ceiling Fan(s), LVP
- Level: First
- Area: 357
- Dimensions: 21 x 17
Office
- Features: LVP
- Level: First
- Area: 156
- Dimensions: 13 x 12
Heating
- Central 1
Cooling
- Central 1
Features
- Has basement: No
- Fireplace features: See Remarks
Interior area
- Total interior livable area: 2,318 sqft
Property
Parking
- Parking features: Garage-Three Car, Driveway-Concrete
Features
- Levels: One
- Stories: 1
Lot
- Size: 0.3 Acres
Details
- Parcel number: 1101010002034000
Construction
Type & style
- Home type: SingleFamily
- Architectural style: Ranch
- Property subtype: Single Family Residence
Materials
- Foundation: Slab
Condition
- Under Construction
- New construction: Yes
Details
- Builder name: THE BUILDERS GROUP
Utilities & green energy
- Sewer: Public Sewer
- Water: Public
Community & HOA
Community
- Subdivision: Watercress
HOA
- Has HOA: Yes
- HOA fee: $450 annually
- HOA name: Johnathan Hill Association
Location
- Region: Athens
Financial & listing details
- Price per square foot: $211/sqft
- Date on market: 7/8/2026
Estimated market value
Not available
Estimated sales range
Not available
Not available
Price history
| Date | Event | Price |
|---|---|---|
| 7/8/2026 | Listed for sale | $489,900$211/sqft |
Source:  ValleyMLS #21923010 Report a problem ValleyMLS #21923010 Report a problem | ||
| 7/7/2026 | Listing removed | $489,900$211/sqft |
Source: ValleyMLS #21921034 Report a problem | ||
| 6/16/2026 | Listed for sale | $489,900$211/sqft |
Source: ValleyMLS #21921034 Report a problem | ||
Public tax history
Tax history is unavailable.
Monthly payment
Est. payment
Payment breakdown
Explore the cost of this home by adjusting the details. Changes won't be saved.Climate risks
Neighborhood: 35611
Nearby schools
Schools provided by the listing agent
- Elementary: Cowart (1-5)
- Middle: Athens (6-8)
- High: Athens High School
Source: ValleyMLS. This data may not be complete. We recommend contacting the local school district to confirm school assignments for this home.
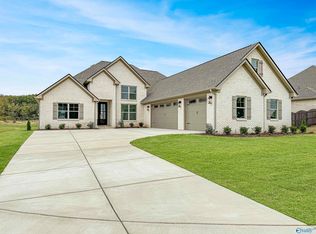
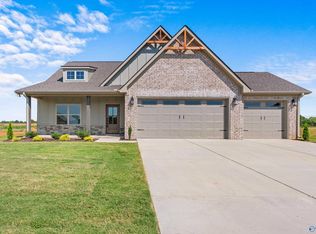
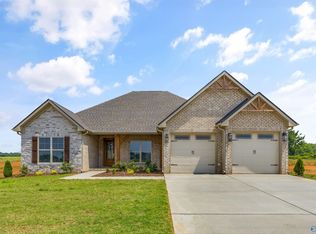
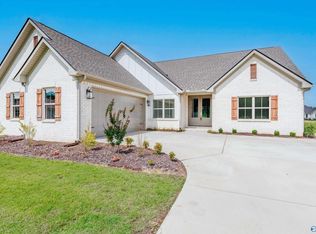
Similar homes
- $510,4504 bd3 ba2.8k sqft17315 Spencer Bess Dr #134, Athens, AL 35613New Construction
 MLS ID #21925612, Barbara Breland. ValleyMLS
 - $332,9005 bd3 ba2.1k sqft1332 Eidson St, Athens, AL 35611New Construction
 ValleyMLS
 - $246,8884 bd2 ba1.6k sqft17850 Daniel Island Dr, Athens, AL 35611New Construction
 ValleyMLS
 - $474,5504 bd3 ba2.8k sqft17271 Spencer Bess Dr #132, Athens, AL 35613New ConstructionMLS ID #21925519, Barbara Breland. ValleyMLS
