
4.99% 30yr fixed rate while funds last on homes closed before Dec. 31st, subject to credit approval and funds availability. This 4-bedroom, 3-bath home combines thoughtful design with modern comfort, featuring an open-concept layout, large front and back porches, and a spacious 3-car garage. Inside, you’ll find quartz countertops, a walk-in pantry, and a stylish mudroom perfect for busy households. The private owner’s suite includes a spa-like bath and walk-in closet. Sitting on nearly half an acre and just minutes from downtown Athens, there’s still time to personalize a few finishing touches, including your choice of bathroom mirrors to be installed by the builder!
Sold for $450,000
$450,000
16732 Watercress Dr, Athens, AL 35611
4beds
2,279sqft
Single Family Residence
Built in 2025
-- sqft lot
$443,100 Zestimate®
$197/sqft
$2,428 Estimated rent
Home value
$443,100
$394,000 - $496,000
$2,428/mo
Zestimate® history
Owner options
List your home for rent
$2,428/mo
Rent Zestimate®
Find your next renter with Zillow Rental Manager. Plus, with online applications, you can quickly screen prospective tenants – for free.
$2,428/mo
Rent Zestimate®
Refinance and save
$3,030/mo
Est. payment
Refinancing to a lower rate could help reduce your monthly payments and save thousands over the life of the loan.
$3,030/mo
Est. payment
Explore your selling options
Work with a Zillow partner agent
Leverage their expertise and Zillow's premium Showcase listings to get your home seen by more buyers.
Get startedList with your own agent
Get your home in front of millions of buyers by listing it on Zillow.
Learn how to do itSell it yourself
Take full control of how buyers see your home on Zillow by listing For Sale by Owner (FSBO).
List your homeWhat's special
Walk-in closetOpen-concept layoutQuartz countertopsStylish mudroomWalk-in pantrySpa-like bath
Zillow last checked:
Listing updated:
Listed by:
Nick Stone 256-690-3176,
RE/MAX Unlimited
Bought with:
Nick Stone, 125843
RE/MAX Unlimited
Source: ValleyMLS,MLS#: 21893063
Facts & features
Interior
Bedrooms & bathrooms
- Bedrooms: 4
- Bathrooms: 3
- Full bathrooms: 3
Rooms
- Room types: Master Bedroom, Living Room, Bedroom 2, Bedroom 3, Kitchen, Bedroom 4, Laundry, Bathroom 2, Bathroom 3, Master Bathroom
Primary bedroom
- Features: Recessed Lighting, LVP
- Level: First
- Area: 224
- Dimensions: 16 x 14
Bedroom 2
- Features: LVP Flooring
- Level: First
- Area: 192
- Dimensions: 16 x 12
Bedroom 3
- Features: LVP
- Level: First
- Area: 154
- Dimensions: 14 x 11
Bedroom 4
- Features: LVP
- Level: First
- Area: 192
- Dimensions: 16 x 12
Primary bathroom
- Features: Double Vanity, LVP
- Level: First
- Area: 80
- Dimensions: 5 x 16
Bathroom 1
- Features: LVP Flooring
- Level: First
- Area: 60
- Dimensions: 12 x 5
Bathroom 2
- Features: LVP Flooring
- Level: First
- Area: 45
- Dimensions: 9 x 5
Kitchen
- Features: Kitchen Island, Pantry, Quartz
- Level: First
- Area: 242
- Dimensions: 22 x 11
Living room
- Features: Ceiling Fan(s), Recessed Lighting, Vaulted Ceiling(s), LVP
- Level: First
- Area: 442
- Dimensions: 26 x 17
Laundry room
- Features: LVP
- Level: First
- Area: 66
- Dimensions: 11 x 6
Heating
- Central 1
Cooling
- Central 1
Features
- Has basement: No
- Has fireplace: No
- Fireplace features: None
Interior area
- Total interior livable area: 2,279 sqft
Property
Parking
- Parking features: Garage-Three Car
Features
- Levels: One
- Stories: 1
Construction
Type & style
- Home type: SingleFamily
- Architectural style: Ranch
- Property subtype: Single Family Residence
Materials
- Foundation: Slab
Condition
- New Construction
- New construction: Yes
- Year built: 2025
Details
- Builder name: THE BUILDERS GROUP
Utilities & green energy
- Sewer: Public Sewer
- Water: Public
Community & HOA
Community
- Subdivision: Watercress
HOA
- Has HOA: Yes
- HOA fee: $396 annually
- HOA name: Elite Property Management
Location
- Region: Athens
Financial & listing details
- Price per square foot: $197/sqft
- Date on market: 7/1/2025
Price history
| Date | Event | Price |
|---|---|---|
| 12/10/2025 | Sold | $450,000-9%$197/sqft |
Source:  ValleyMLS #21893063 Report a problem ValleyMLS #21893063 Report a problem | ||
| 11/11/2025 | Contingent | $494,598$217/sqft |
Source: ValleyMLS #21893063 Report a problem | ||
| 9/25/2025 | Price change | $494,598+2%$217/sqft |
Source: ValleyMLS #21893063 Report a problem | ||
| 7/1/2025 | Listed for sale | $484,900$213/sqft |
Source: ValleyMLS #21893063 Report a problem | ||
Public tax history
Tax history is unavailable.
Neighborhood: 35611
Nearby homes
- $469,9004 bd3 ba2.2k sqft16721 Watercress Dr, Athens, AL 35611New Construction

- $441,5003 bd2 ba2.3k sqft17661 Carillon Dr, Athens, AL 35611Sold
- $529,9005 bd4 ba2.7k sqft17575 Windermere Dr, Athens, AL 35611Sold

- $520,0005 bd3 ba2.7k sqft17558 Windermere Dr, Athens, AL 35611Sold
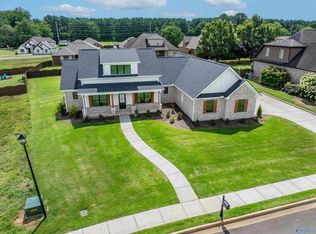
- $512,0005 bd4 ba2.9k sqft16779 Watercress Dr, Athens, AL 35611Sold
- $489,9004 bd4 ba2.3k sqft17197 Blue Briar Cir, Athens, AL 35611New Construction
- $315,900-- bd-- ba1.8k sqft17563 Carillon Dr, Athens, AL 35611Off Market
- $489,5004 bd3 ba2.9k sqft17536 Windermere Dr, Athens, AL 35611Off Market
Nearby schools
GreatSchools rating
- 3/10James L Cowart Elementary SchoolGrades: PK-3Distance: 0.9 mi
- 4/10Athens Middle SchoolGrades: 6-8Distance: 3.1 mi
- 9/10Athens High SchoolGrades: 9-12Distance: 3.1 mi
Schools provided by the listing agent
- Elementary: Spark Academy At Cowart (P-3)
- Middle: Athens (6-8)
- High: Athens High School
Source: ValleyMLS. This data may not be complete. We recommend contacting the local school district to confirm school assignments for this home.
Get a cash offer in 3 minutes
Find out how much your home could sell for in as little as 3 minutes with a no-obligation cash offer.
Estimated market value
$443,100
Get a cash offer in 3 minutes
Find out how much your home could sell for in as little as 3 minutes with a no-obligation cash offer.
Estimated market value
$443,100
- Alabama
- Limestone County
- Athens
- 35611
- 16732 Watercress Dr
Nearby cities
Nearby zip codes
Other Athens Topics
