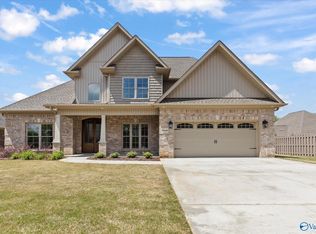
Enjoy the stars at night! Better than new custom full brick home on a large corner lot. 3 spacious bedrooms all conveniently located on main level. 4th bedroom could be used as a bonus room w/ separate split unit system. A cozy gas log fireplace adds warmth & charm to the living area. Kitchen's a culinary enthusiast's dream custom cabinets, lg island, pendant lighting, tile backsplash & elegant granite countertops. Also features extensive molding, trey ceilings, wider baseboards & door jambs, lots of can lighting, luxurious luxury vinyl plank hardwood flooring throughout, covered back patio & privacy fence w/ brick columns & ext. has can lighting & upgraded brick package.
For sale
Price cut: $10K (6/2)
$428,999
29458 Carnaby Ln, Toney, AL 35773
4beds
2,165sqft
Single Family Residence
Built in 2024
0.31 Acres Lot
$428,100 Zestimate®
$198/sqft
$21/mo HOA
What's special
Large corner lotTrey ceilingsUpgraded brick packageCustom cabinetsTile backsplashPendant lightingExtensive molding
- 144 days
- 207
- 11
Zillow last checked:
Listing updated:
Listed by:
John Wesley Brooks 256-797-2283,
Capstone Realty LLC Huntsville,
Nabila Arbaje 305-747-3285,
Capstone Realty LLC Huntsville
Source: ValleyMLS,MLS#: 21914757
Facts & features
Interior
Bedrooms & bathrooms
- Bedrooms: 4
- Bathrooms: 2
- Full bathrooms: 2
Rooms
- Room types: Foyer, Master Bedroom, Living Room, Bedroom 2, Dining Room, Bedroom 3, Kitchen, Bedroom 4, Family Room, Breakfast, Recreation Room, Bonus Room, Glabath, Guest, Laundry, Bath:GuestFull, Bath:GlamFull
Primary bedroom
- Features: 10’ + Ceiling, Ceiling Fan(s), Crown Molding, Isolate, Smooth Ceiling, Window Cov, Walk-In Closet(s)
- Level: First
- Area: 210
- Dimensions: 14 x 15
Bedroom 2
- Features: 9’ Ceiling, Ceiling Fan(s), Crown Molding, Carpet, Recessed Lighting, Smooth Ceiling, Window Cov
- Level: First
- Area: 132
- Dimensions: 11 x 12
Bedroom 3
- Features: 9’ Ceiling, Ceiling Fan(s), Crown Molding, Carpet, Smooth Ceiling, Window Cov, Walk-In Closet(s)
- Level: First
- Area: 144
- Dimensions: 12 x 12
Bedroom 4
- Features: Ceiling Fan(s), Carpet, Smooth Ceiling, Window Cov, Walk-In Closet(s)
- Level: First
- Area: 270
- Dimensions: 15 x 18
Dining room
- Features: 9’ Ceiling, Crown Molding, Smooth Ceiling, Window Cov, Wood Floor
- Level: First
- Area: 132
- Dimensions: 11 x 12
Kitchen
- Features: 9’ Ceiling, Granite Counters, Kitchen Island, Pantry, Recessed Lighting, Smooth Ceiling, Window Cov, Wood Floor
- Level: First
- Area: 198
- Dimensions: 11 x 18
Living room
- Features: 10’ + Ceiling, Ceiling Fan(s), Crown Molding, Fireplace, Recessed Lighting, Smooth Ceiling, Tray Ceiling(s), Wood Floor
- Level: First
- Area: 294
- Dimensions: 14 x 21
Laundry room
- Features: 9’ Ceiling, Crown Molding, Smooth Ceiling, Tile
- Level: First
- Area: 54
- Dimensions: 6 x 9
Heating
- Central 1, Electric
Cooling
- Central 1, Electric
Appliances
- Included: Oven, Dishwasher, Microwave, Gas Water Heater, Tankless Water Heater
Features
- Has basement: No
- Has fireplace: Yes
- Fireplace features: Gas Log
Interior area
- Total interior livable area: 2,165 sqft
Property
Parking
- Parking features: Garage-Two Car, Garage-Attached, Garage Faces Front, Driveway-Concrete
Features
- Levels: One and One Half
- Stories: 1
- Patio & porch: Front Porch, Covered Porch, Covered Patio
- Exterior features: Curb/Gutters, Sidewalk, Sprinkler Sys
Lot
- Size: 0.31 Acres
Details
- Parcel number: 440107250001018000
Construction
Type & style
- Home type: SingleFamily
- Property subtype: Single Family Residence
Materials
- Foundation: Slab
Condition
- New construction: No
- Year built: 2024
Details
- Builder name: NEWTON HOMES, INC.
Utilities & green energy
- Sewer: Septic Tank
- Water: Public
Community & HOA
Community
- Features: Curbs
- Security: Security System
- Subdivision: Graystone Estates
HOA
- Has HOA: Yes
- HOA fee: $250 annually
- HOA name: Graystone Estates
Location
- Region: Toney
Financial & listing details
- Price per square foot: $198/sqft
- Tax assessed value: $397,700
- Date on market: 4/10/2026
Estimated market value
$428,100
$407,000 - $450,000
$2,202/mo
Price history
| Date | Event | Price |
|---|---|---|
| 7/14/2026 | Listed for rent | $2,800$1/sqft |
Source: ValleyMLS #21923751 Report a problem | ||
| 6/2/2026 | Price change | $428,999-2.3%$198/sqft |
Source: | ||
| 5/9/2026 | Price change | $438,9990%$203/sqft |
Source: | ||
| 5/4/2026 | Listing removed | $2,800$1/sqft |
Source: ValleyMLS #21914886 Report a problem | ||
| 4/10/2026 | Listed for rent | $2,800$1/sqft |
Source: ValleyMLS #21914886 Report a problem | ||
| 6/5/2025 | Listing removed | $439,000$203/sqft |
Source: | ||
| 1/3/2025 | Price change | $439,000-1.3%$203/sqft |
Source: | ||
| 10/23/2024 | Listed for sale | $445,000+2.3%$206/sqft |
Source: | ||
| 6/12/2024 | Sold | $434,900$201/sqft |
Source: | ||
| 5/22/2024 | Contingent | $434,900$201/sqft |
Source: | ||
| 11/7/2023 | Listed for sale | $434,900$201/sqft |
Source: | ||
Public tax history
| Year | Property taxes | Tax assessment |
|---|---|---|
| 2025 | -- | $39,780 -27.4% |
| 2024 | $1,643 +813% | $54,780 +813% |
| 2023 | $180 -8.3% | $6,000 -8.3% |
| 2022 | $196 +9% | $6,540 +9% |
| 2020 | $180 | $6,000 |
Find assessor info on the county website
Monthly payment
Est. payment
Payment breakdown
Explore the cost of this home by adjusting the details. Changes won't be saved.Climate risks
Neighborhood: 35773
Nearby schools
Schools provided by the listing agent
- Elementary: Cedar Hill (K-5)
- Middle: Ardmore (6-12)
- High: Ardmore
Source: ValleyMLS. This data may not be complete. We recommend contacting the local school district to confirm school assignments for this home.