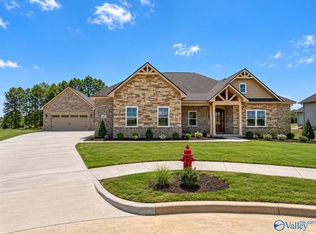
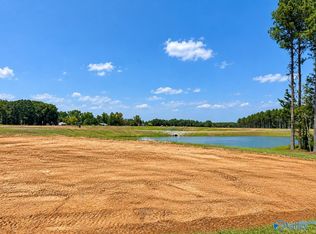
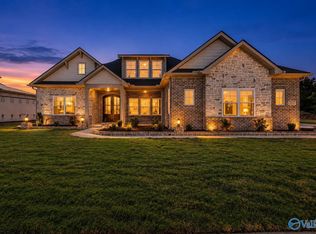
Proposed Construction- Bring your vision to life on this beautiful homesite in Southern Gayles West. Enjoy the opportunity to build a home designed around your lifestyle, with the freedom to select the floor plan, features, and finishes that fit your needs. Whether you're ready to start planning your dream home or looking for the perfect place to put down roots, this one is full of possibilities. Don't miss your opportunity to make it yours!
For sale
$549,900
22032 Spyglass Ln, Athens, AL 35613
4beds
3,025sqft
Single Family Residence
Built in ----
0.37 Acres Lot
$-- Zestimate®
$182/sqft
$42/mo HOA
What's special
Beautiful homesite
- 1 day
- 51
- 7
Zillow last checked:
Listing updated:
Listed by:
Felicia McGee 256-434-9255,
Murphy Real Estate, LLC
Source: ValleyMLS,MLS#: 21933732
Facts & features
Interior
Bedrooms & bathrooms
- Bedrooms: 4
- Bathrooms: 4
- Full bathrooms: 3
- 1/2 bathrooms: 1
Rooms
- Room types: Master Bedroom, Living Room, Bedroom 2, Bedroom 3, Kitchen, Bedroom 4
Primary bedroom
- Features: Ceiling Fan(s), Carpet, Walk-In Closet(s)
- Level: First
- Area: 266
- Dimensions: 14 x 19
Bedroom 2
- Features: Carpet
- Level: First
- Area: 176
- Dimensions: 11 x 16
Bedroom 3
- Features: Carpet
- Level: First
- Area: 176
- Dimensions: 11 x 16
Bedroom 4
- Features: Carpet
- Level: First
- Area: 132
- Dimensions: 11 x 12
Kitchen
- Features: Eat-in Kitchen, Pantry
- Level: First
- Area: 224
- Dimensions: 16 x 14
Living room
- Features: Ceiling Fan(s), Recessed Lighting
- Level: First
- Area: 368
- Dimensions: 23 x 16
Heating
- Central 1
Cooling
- Central 1
Features
- Smart Thermostat
- Has basement: No
- Has fireplace: No
- Fireplace features: None
Interior area
- Total interior livable area: 3,025 sqft
Property
Parking
- Parking features: Garage-Two Car
Features
- Levels: One
- Stories: 1
- Patio & porch: Covered Patio
Lot
- Size: 0.37 Acres
Construction
Type & style
- Home type: SingleFamily
- Architectural style: Ranch
- Property subtype: Single Family Residence
Materials
- Foundation: Slab
Condition
- Proposed Construction
Details
- Builder name: MURPHY HOMES INC
Utilities & green energy
- Sewer: Public Sewer
Community & HOA
Community
- Subdivision: Southern Gayles West
HOA
- Has HOA: Yes
- Amenities included: Common Grounds
- Services included: Common Grounds
- HOA fee: $500 annually
- HOA name: Executive Real Estate Management
Location
- Region: Athens
Financial & listing details
- Price per square foot: $182/sqft
- Date on market: 11/10/2026
Estimated market value
Not available
Estimated sales range
Not available
Not available
Price history
| Date | Event | Price |
|---|---|---|
| 11/10/2026 | Listed for sale | $549,900$182/sqft |
Source:  ValleyMLS #21933732 Report a problem | ||
Public tax history
Tax history is unavailable.
Monthly payment
Est. payment
Payment breakdown
Explore the cost of this home by adjusting the details. Changes won't be saved.Climate risks
Neighborhood: 35613
Nearby schools
Schools provided by the listing agent
- Elementary: Elkmont (1-12)
- Middle: Elkmont (1-12)
- High: Elkmont
Source: ValleyMLS. This data may not be complete. We recommend contacting the local school district to confirm school assignments for this home.

Similar homes
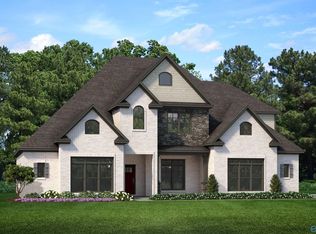
- $549,9004 bd4 ba3k sqft22083 Spyglass Ln, Athens, AL 35613For Sale
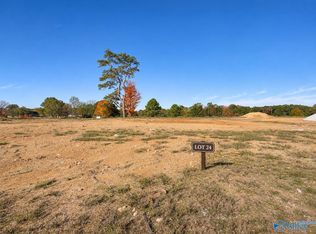 MLS ID #21933734, Felicia McGee. ValleyMLS
- from $521,9005 bd3 ba3.4k sqftBaldwin Plan, Southern Gayles West, Athens, AL 35613New Construction
 Murphy Homes
- $549,9003 bd3 ba2.5k sqft24425 Carnoustie Dr, Athens, AL 35613For Sale
 MLS ID #21933147, Felicia McGee. ValleyMLS
- $643,8504 bd4 ba3.2k sqft22137 Spyglass Ln, Athens, AL 35613New Construction
 ValleyMLS
