Beautiful 4 BR 2.5 BA Ranch backing up to Southern Gayles Golf Course. Home sits on a 1/2 AC lot with large fenced in back yard with covered patio area and storage shed for all the lawn equipment. A welcoming front entry with brick & lighting outlining the path. Inside is a large foyer, and to the left is an office/4th BR with 1/2 BA and storage closet. The hallway opens up to large living area with fireplace that's open to dining area and stylish modern kitchen. This is the central gathering area for the home! Large Primary BR Suite is off an adjacent hallway. 2 additional BR's and a full Ba are down a separate hallway past a large walk-in pantry. Storm shelter is in the garage! No HOA.
For sale
$449,900
22302 Southern Breeze St, Athens, AL 35613
4beds
2,248sqft
Single Family Residence
Built in 2021
0.52 Acres Lot
$-- Zestimate®
$200/sqft
$-- HOA
What's special
Large primary br suiteOpen to dining areaLarge foyerLarge walk-in pantryStylish modern kitchenCovered patio area
- 6 days
- 301
- 30
Likely to sell faster than
Zillow last checked:
Listing updated:
Listed by:
Andrew Coe 256-665-3190,
Legend Realty
Source: ValleyMLS,MLS#: 21930508
Facts & features
Interior
Bedrooms & bathrooms
- Bedrooms: 4
- Bathrooms: 3
- Full bathrooms: 2
- 1/2 bathrooms: 1
Rooms
- Room types: Foyer, Master Bedroom, Living Room, Bedroom 2, Dining Room, Bedroom 3, Kitchen, Bedroom 4, Laundry
Primary bedroom
- Features: 10’ + Ceiling, Ceiling Fan(s), Crown Molding, Isolate, Smooth Ceiling, Tray Ceiling(s), Window Cov, Walk-In Closet(s), LVP
- Level: First
- Area: 272
- Dimensions: 16 x 17
Bedroom 2
- Features: 9’ Ceiling, Ceiling Fan(s), Smooth Ceiling, Window Cov, Walk-In Closet(s), LVP Flooring
- Level: First
- Area: 132
- Dimensions: 11 x 12
Bedroom 3
- Features: 9’ Ceiling, Ceiling Fan(s), Smooth Ceiling, Window Cov, Walk-In Closet(s), LVP
- Level: First
- Area: 132
- Dimensions: 11 x 12
Bedroom 4
- Features: 9’ Ceiling, Ceiling Fan(s), Smooth Ceiling, Window Cov, LVP
- Level: First
- Area: 132
- Dimensions: 11 x 12
Dining room
- Features: 9’ Ceiling, Crown Molding, Smooth Ceiling, LVP
- Level: First
- Area: 117
- Dimensions: 9 x 13
Kitchen
- Features: 9’ Ceiling, Crown Molding, Eat-in Kitchen, Granite Counters, Kitchen Island, Laminate Floor, Pantry, Smooth Ceiling
- Level: First
- Area: 168
- Dimensions: 12 x 14
Living room
- Features: 10’ + Ceiling, Ceiling Fan(s), Crown Molding, Fireplace, Smooth Ceiling, Tray Ceiling(s), Window Cov, LVP
- Level: First
- Area: 308
- Dimensions: 14 x 22
Laundry room
- Features: 9’ Ceiling, LVP
- Level: First
- Area: 42
- Dimensions: 6 x 7
Heating
- Central 1, Electric
Cooling
- Central 1
Appliances
- Included: Range, Dishwasher, Microwave, Electric Water Heater
Features
- Has basement: No
- Number of fireplaces: 1
- Fireplace features: Gas Log, One
Interior area
- Total interior livable area: 2,248 sqft
Property
Parking
- Parking features: Garage-Two Car, Garage-Attached, Garage Faces Side, Driveway-Concrete
Features
- Levels: One
- Stories: 1
- Patio & porch: Covered Patio
- Exterior features: Curb/Gutters, Sprinkler Sys
Lot
- Size: 0.52 Acres
- Dimensions: 200 x 115
- Features: Near Golf Course
Details
- Parcel number: 08 03 07 0 000 034.000
Construction
Type & style
- Home type: SingleFamily
- Architectural style: Ranch
- Property subtype: Single Family Residence
Materials
- Foundation: Slab
Condition
- New construction: No
- Year built: 2021
Utilities & green energy
- Sewer: Septic Tank
- Water: Public
Community & HOA
Community
- Features: Curbs
- Subdivision: Windbreak
HOA
- Has HOA: No
Location
- Region: Athens
Financial & listing details
- Price per square foot: $200/sqft
- Tax assessed value: $373,300
- Annual tax amount: $1,067
- Date on market: 9/30/2026
Estimated market value
Not available
Estimated sales range
Not available
Not available
Price history
| Date | Event | Price |
|---|---|---|
| 9/30/2026 | Listed for sale | $449,900+20%$200/sqft |
Source:  ValleyMLS #21930508 Report a problem ValleyMLS #21930508 Report a problem | ||
| 7/12/2024 | Sold | $374,900-2.6%$167/sqft |
Source: ValleyMLS #21860581 Report a problem | ||
| 6/11/2024 | Contingent | $384,900$171/sqft |
Source: ValleyMLS #21860581 Report a problem | ||
| 5/29/2024 | Price change | $384,900-3.8%$171/sqft |
Source: ValleyMLS #21860581 Report a problem | ||
| 5/17/2024 | Listed for sale | $399,900+34.4%$178/sqft |
Source: ValleyMLS #21860581 Report a problem | ||
| 5/14/2021 | Sold | $297,500+2.6%$132/sqft |
Source: ValleyMLS #1776195 Report a problem | ||
| 4/13/2021 | Pending sale | $290,000$129/sqft |
Source: ValleyMLS #1776195 Report a problem | ||
| 3/9/2021 | Listed for sale | $290,000$129/sqft |
Source: ValleyMLS #1776195 Report a problem | ||
Public tax history
| Year | Property taxes | Tax assessment |
|---|---|---|
| 2025 | $1,067 +0.9% | $37,340 +0.9% |
| 2024 | $1,058 +1.3% | $37,020 +1.2% |
| 2023 | $1,044 +28% | $36,580 +26.3% |
| 2022 | $816 +486.1% | $28,960 +524.1% |
| 2020 | $139 | $4,640 |
| 2018 | $139 | $4,640 |
| 2017 | $139 | $4,640 -80% |
| 2016 | $139 | $23,200 +400% |
| 2015 | $139 | $4,640 |
Find assessor info on the county website
Monthly payment
Est. payment
Payment breakdown
Explore the cost of this home by adjusting the details. Changes won't be saved.Climate risks
Neighborhood: 35613
Nearby schools
Schools provided by the listing agent
- Elementary: Piney Chapel (1-7)
- Middle: Elkmont (1-12)
- High: Elkmont
Source: ValleyMLS. This data may not be complete. We recommend contacting the local school district to confirm school assignments for this home.

Similar homes
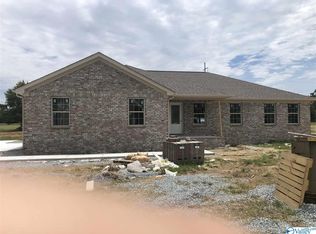
- $449,0003 bd2 ba2.3k sqft25057 Drawbaugh Rd, Athens, AL 35613For Sale
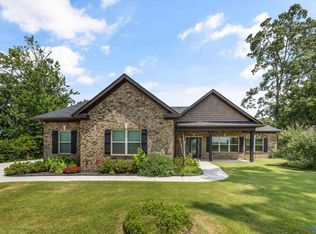 MLS ID #21922217, Ben Nemec. ValleyMLS
 - $--4 bd3 ba2k sqft14128 Lannister Ln, Athens, AL 35613Auction
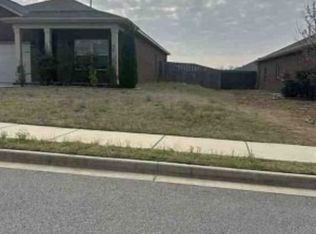 Xome
Xome - from $456,9004 bd3 ba2.5k sqftHancock Plan, Southern Gayles West, Athens, AL 35613New Construction
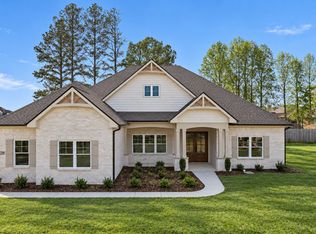 Murphy Homes
 - $469,9004 bd4 ba2.5k sqft22052 Mulligan Pkwy, Athens, AL 35613New Construction
 MLS ID #21896583, Leah Smith. ValleyMLS
