PRICE IMPROVEMENT! Built 2018, this turn-key 4BR/3.5BA executive home offers 3,489 sqft on a 0.25-acre Canebrake lot with golf course views. New neutral paint throughout, move-in ready & loaded with upgrades: 2-story foyer, iron-rail staircase, vaulted Great Room w/ gas FP. Gourmet kitchen: white cabinetry, granite, island, Butler's Pantry. Main-level primary suite w/ private patio, tiled shower, soaking tub. Outdoor living: full-width covered back porch, custom stone masonry, extended patio, night lighting. 2-car garage plus bonus loft. Canebrake amenities: clubhouse, pool, tennis, golf membership available.
For sale
Price cut: $25K (10/6)
$649,900
14074 Muirfield Dr, Athens, AL 35613
4beds
3,489sqft
Single Family Residence
Built in 2018
0.25 Acres Lot
$644,800 Zestimate®
$186/sqft
$83/mo HOA
What's special
Soaking tubIron-rail staircaseGourmet kitchenNight lightingExtended patioBonus loftWhite cabinetry
- 87 days
- 745
- 36
Zillow last checked:
Listing updated:
Listed by:
Thomas Brown 661-714-4622,
RE/MAX Alliance
Source: ValleyMLS,MLS#: 21908429
Facts & features
Interior
Bedrooms & bathrooms
- Bedrooms: 4
- Bathrooms: 4
- Full bathrooms: 3
- 1/2 bathrooms: 1
Rooms
- Room types: Foyer, Master Bedroom, Living Room, Bedroom 2, Dining Room, Bedroom 3, Kitchen, Bedroom 4, Laundry
Primary bedroom
- Features: 10’ + Ceiling, Ceiling Fan(s), Crown Molding, Double Vanity, Recessed Lighting, Smooth Ceiling, Wood Floor, Walk-In Closet(s), Walk in Closet 2
- Level: First
- Area: 225
- Dimensions: 15 x 15
Bedroom 2
- Features: 10’ + Ceiling, Crown Molding, Recessed Lighting, Wood Floor
- Level: Second
- Area: 697
- Dimensions: 41 x 17
Bedroom 3
- Features: 10’ + Ceiling, Ceiling Fan(s), Crown Molding, Recessed Lighting, Wood Floor
- Level: Second
- Area: 196
- Dimensions: 14 x 14
Bedroom 4
- Features: 10’ + Ceiling, Ceiling Fan(s), Crown Molding, Wood Floor
- Level: Second
- Area: 169
- Dimensions: 13 x 13
Dining room
- Features: 10’ + Ceiling, Crown Molding, Recessed Lighting, Smooth Ceiling, Wood Floor
- Level: First
- Area: 156
- Dimensions: 12 x 13
Kitchen
- Features: 10’ + Ceiling, Crown Molding, Granite Counters, Kitchen Island, Pantry, Recessed Lighting, Smooth Ceiling, Wood Floor, Built-in Features, Quartz
- Level: First
- Area: 156
- Dimensions: 12 x 13
Living room
- Features: 10’ + Ceiling, Ceiling Fan(s), Crown Molding, Fireplace, Recessed Lighting, Smooth Ceiling, Vaulted Ceiling(s), Wood Floor, Built-in Features
- Area: 528
- Dimensions: 22 x 24
Laundry room
- Features: Crown Molding, Smooth Ceiling, Tile, Built-in Features
- Level: First
- Area: 60
- Dimensions: 10 x 6
Heating
- Central 2, Electric
Cooling
- Central 2, Electric
Features
- Basement: Crawl Space
- Number of fireplaces: 1
- Fireplace features: One, Gas Log
Interior area
- Total interior livable area: 3,489 sqft
Video & virtual tour
Property
Parking
- Parking features: Garage-Two Car, Garage-Attached, Garage Door Opener, Driveway-Concrete
Features
- Levels: Two
- Stories: 2
Lot
- Size: 0.25 Acres
Details
- Parcel number: 1006230002026000
Construction
Type & style
- Home type: SingleFamily
- Architectural style: Traditional
- Property subtype: Single Family Residence
Condition
- New construction: No
- Year built: 2018
Utilities & green energy
- Sewer: Public Sewer
- Water: Public
Community & HOA
Community
- Subdivision: Canebrake
HOA
- Has HOA: Yes
- HOA fee: $1,000 annually
- HOA name: Canebrake HOA
Location
- Region: Athens
Financial & listing details
- Price per square foot: $186/sqft
- Tax assessed value: $707,800
- Annual tax amount: $2,778
- Date on market: 7/19/2026
Estimated market value
$644,800
$613,000 - $677,000
$3,151/mo
Price history
| Date | Event | Price |
|---|---|---|
| 10/6/2026 | Price change | $649,900-3.7%$186/sqft |
Source:  ValleyMLS #21908429 Report a problem ValleyMLS #21908429 Report a problem | ||
| 9/29/2026 | Price change | $674,900-1.5%$193/sqft |
Source: ValleyMLS #21908429 Report a problem | ||
| 9/16/2026 | Price change | $685,000-1.4%$196/sqft |
Source: ValleyMLS #21908429 Report a problem | ||
| 8/17/2026 | Price change | $695,000-0.7%$199/sqft |
Source: ValleyMLS #21908429 Report a problem | ||
| 7/19/2026 | Listed for sale | $700,000+0%$201/sqft |
Source: ValleyMLS #21908429 Report a problem | ||
| 7/8/2026 | Listing removed | $699,900$201/sqft |
Source: ValleyMLS #21908429 Report a problem | ||
| 4/23/2026 | Price change | $699,900-3.4%$201/sqft |
Source: ValleyMLS #21908429 Report a problem | ||
| 4/9/2026 | Price change | $724,900-2%$208/sqft |
Source: ValleyMLS #21908429 Report a problem | ||
| 3/13/2026 | Price change | $739,900-1.3%$212/sqft |
Source: ValleyMLS #21908429 Report a problem | ||
| 1/27/2026 | Listed for sale | $749,900+41.5%$215/sqft |
Source: ValleyMLS #21908429 Report a problem | ||
| 9/13/2021 | Sold | $529,900$152/sqft |
Source: ValleyMLS #1786141 Report a problem | ||
| 7/24/2021 | Pending sale | $529,900$152/sqft |
Source: ValleyMLS #1786141 Report a problem | ||
| 7/17/2021 | Listed for sale | $529,900$152/sqft |
Source: ValleyMLS #1786141 Report a problem | ||
Public tax history
| Year | Property taxes | Tax assessment |
|---|---|---|
| 2025 | $2,778 -1% | $70,780 -1% |
| 2024 | $2,805 +3.9% | $71,460 +3.8% |
| 2023 | $2,701 +25.5% | $68,840 +24.8% |
| 2022 | $2,153 -40.6% | $55,140 -39.1% |
| 2020 | $3,624 +566.2% | $90,600 +566.2% |
| 2018 | $544 | $13,600 |
| 2017 | $544 | $13,600 -80% |
| 2016 | $544 | $68,000 +400% |
| 2015 | $544 | $13,600 |
Find assessor info on the county website
Monthly payment
Est. payment
Payment breakdown
Explore the cost of this home by adjusting the details. Changes won't be saved.Climate risks
Neighborhood: 35613
Nearby schools
Schools provided by the listing agent
- Elementary: Fame Academy At Brookhill (P-3)
- Middle: Athens (6-8)
- High: Athens High School
Source: ValleyMLS. This data may not be complete. We recommend contacting the local school district to confirm school assignments for this home.

Similar homes
- $639,0004 bd4 ba3.4k sqft22495 Ansley Dr, Athens, AL 35613For Sale
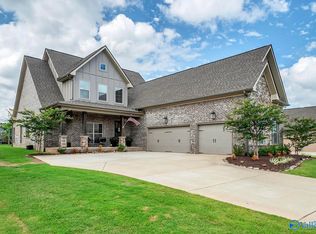 MLS ID #21922370, Leigh Ellen Cannon. ValleyMLS
 - $499,9004 bd4 ba2.7k sqft22663 Bluffview Dr, Athens, AL 35613For Sale
 MLS ID #530120, Tiffany P Pack. Strategic MLS Alliance
 - $560,0005 bd3 ba3.4k sqft13624 Chapel Hill Ln, Athens, AL 35613For Sale
 MLS ID #21930867, Christopher Rickling. ValleyMLS
 - $479,9004 bd4 ba3.4k sqft25439 Nottingham Dr, Athens, AL 35613For Sale
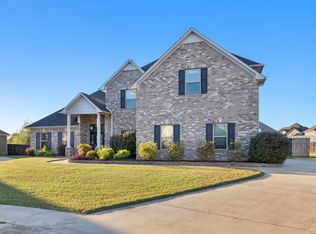 MLS ID #531679, Robert E Strickland. Strategic MLS Alliance
