LOCATION LOCATION LOCATION! This wonderful 4 bed 3.5 bath home located on a cul de sac lot is only minutes from Mid City, Town Madison, Redstone Arsenal, and much more! The home consists of 2 car front entry garage, large kitchen with granite counters, tile floor in the kitchen and breakfast area, large living room with wood floors, fresh paint throughout, roof 2023, large private backyard, large master bedroom, large bonus room, dining room, one guest bedroom has en suite bath, and so much more!
For sale
$365,000
114 Harness Dr, Huntsville, AL 35806
4beds
3,048sqft
:
Get pre-qualified$2,324/mo
Single Family Residence
Built in 2008
9,147 Square Feet Lot
$-- Zestimate®
$120/sqft
$-- HOA
What's special
- 16 days |
- 406 |
- 42 |
Likely to sell faster than
Zillow last checked:
Listing updated:
Listed by:
David Fleming 256-627-0671,
Legend Realty
Source: ValleyMLS,MLS#: 21923086
Facts & features
Interior
Bedrooms & bathrooms
- Bedrooms: 4
- Bathrooms: 4
- Full bathrooms: 3
- 1/2 bathrooms: 1
Rooms
- Room types: Master Bedroom, Living Room, Bedroom 2, Bedroom 3, Kitchen, Bedroom 4
Primary bedroom
- Features: Carpet
- Level: Second
- Area: 342
- Dimensions: 18 x 19
Bedroom 2
- Features: Carpet
- Level: Second
- Area: 144
- Dimensions: 12 x 12
Bedroom 3
- Features: Carpet
- Level: Second
- Area: 132
- Dimensions: 12 x 11
Bedroom 4
- Features: Carpet
- Level: Second
- Area: 168
- Dimensions: 12 x 14
Kitchen
- Features: Tile
- Level: First
- Area: 240
- Dimensions: 20 x 12
Living room
- Features: Wood Floor
- Level: First
- Area: 342
- Dimensions: 19 x 18
Heating
- Central 2
Cooling
- Central 2
Features
- Has basement: No
- Has fireplace: Yes
- Fireplace features: Gas Log
Interior area
- Total interior livable area: 3,048 sqft
Property
Parking
- Parking features: Garage-Two Car, Garage-Attached, Garage Door Opener, Garage Faces Front, Driveway-Concrete
Features
- Levels: Two
- Stories: 2
Lot
- Size: 9,147 Square Feet
Details
- Parcel number: 1506130000015007
Construction
Type & style
- Home type: SingleFamily
- Property subtype: Single Family Residence
Materials
- Foundation: Slab
Condition
- New construction: No
- Year built: 2008
Utilities & green energy
- Sewer: Private Sewer
- Water: Sand Filtration, Public
Community & HOA
Community
- Subdivision: Chaneys Cove
HOA
- Has HOA: No
Location
- Region: Huntsville
Financial & listing details
- Price per square foot: $120/sqft
- Tax assessed value: $316,300
- Annual tax amount: $1,098
- Date on market: 7/8/2026
Estimated market value
Not available
Estimated sales range
Not available
Not available
Price history
| Date | Event | Price |
|---|---|---|
| 7/10/2026 | Listed for sale | $365,000+47.2%$120/sqft |
Source:  ValleyMLS #21923086 Report a problem ValleyMLS #21923086 Report a problem | ||
| 2/21/2020 | Sold | $248,000-2.7%$81/sqft |
Source: ValleyMLS #1132322 Report a problem | ||
| 1/26/2020 | Pending sale | $255,000$84/sqft |
Source: CENTURY 21 Steele & Associates #1132322 Report a problem | ||
| 1/14/2020 | Price change | $255,000-1.9%$84/sqft |
Source: CENTURY 21 Steele & Associates #1132322 Report a problem | ||
| 11/20/2019 | Listed for sale | $260,000+20.9%$85/sqft |
Source: Century 21 Steele & Associates #1132322 Report a problem | ||
| 1/4/2018 | Listing removed | $215,000$71/sqft |
Source: Coldwell Banker Of The Valley #1079549 Report a problem | ||
| 11/16/2017 | Price change | $215,000-2.2%$71/sqft |
Source: Coldwell Banker Of The Valley #1079549 Report a problem | ||
| 10/2/2017 | Listed for sale | $219,900+15.7%$72/sqft |
Source: Coldwell Banker of the Valley #1079549 Report a problem | ||
| 11/15/2013 | Sold | $190,000-2.5%$62/sqft |
Source: ValleyMLS #446358 Report a problem | ||
| 6/27/2013 | Price change | $194,900-2.5%$64/sqft |
Source: Morley Real Estate Group, Inc. #446358 Report a problem | ||
| 3/29/2013 | Price change | $200,000-4.7%$66/sqft |
Source: Morley Real Estate Group, Inc. #446358 Report a problem | ||
| 3/2/2013 | Price change | $209,900-8.7%$69/sqft |
Source: Morley Real Estate Group, Inc. #446358 Report a problem | ||
| 1/27/2013 | Price change | $229,900-5.4%$75/sqft |
Source: Capstone Realty #356384 Report a problem | ||
| 11/28/2012 | Listed for sale | $242,900+9.5%$80/sqft |
Source: Capstone Realty #356384 Report a problem | ||
| 8/17/2012 | Listing removed | $221,900$73/sqft |
Source: The Executive Group Realtors #564193 Report a problem | ||
| 2/17/2012 | Price change | $221,900+0.9%$73/sqft |
Source: The Executive Group Realtors #564193 Report a problem | ||
| 7/29/2011 | Listed for sale | $219,900$72/sqft |
Source: Exit Realty Of The Valley- Mad #476342 Report a problem | ||
Public tax history
| Year | Property taxes | Tax assessment |
|---|---|---|
| 2025 | $1,098 +3.4% | $31,640 +3.3% |
| 2024 | $1,061 +3.6% | $30,640 +3.4% |
| 2023 | $1,025 +6.8% | $29,640 +6.5% |
| 2022 | $959 +7.1% | $27,840 +6.7% |
| 2021 | $896 +6.8% | $26,100 +6.4% |
| 2020 | $839 -1.4% | $24,540 -47.9% |
| 2019 | $851 | $47,120 +115% |
| 2018 | $851 +14.5% | $21,920 |
| 2017 | $743 | $21,920 |
| 2016 | $743 | $21,920 -50% |
| 2015 | $743 -55.5% | $43,840 -5.2% |
| 2014 | $1,670 | $46,260 |
| 2013 | -- | $46,260 |
| 2012 | -- | $46,260 -4.1% |
| 2011 | -- | $48,260 |
Find assessor info on the county website
Monthly payment
Est. payment
Payment breakdown
Explore the cost of this home by adjusting the details. Changes won't be saved.Climate risks
Neighborhood: 35806
Nearby schools
GreatSchools rating
- 10/10Monrovia Elementary SchoolGrades: PK-5Distance: 1.7 mi
- 10/10Monrovia Middle SchoolGrades: 6-8Distance: 1.8 mi
- 7/10Sparkman High SchoolGrades: 9-12Distance: 3.9 mi
Schools provided by the listing agent
- Elementary: Monrovia
- Middle: Monrovia
- High: Sparkman
Source: ValleyMLS. This data may not be complete. We recommend contacting the local school district to confirm school assignments for this home.
- $325,5004 bd2 ba2.4k sqft116 Harness Dr, Huntsville, AL 35806Off Market
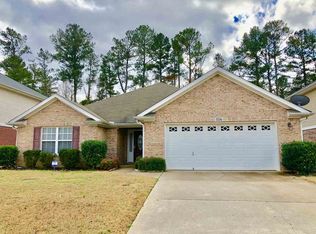
- $270,5003 bd2 ba1.5k sqft112 Harness Dr, Huntsville, AL 35806Off Market
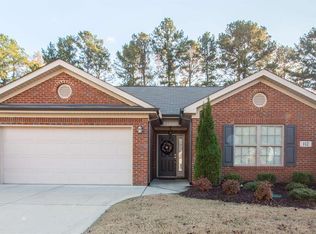
- $357,5004 bd3 ba2.4k sqft110 Harness Dr, Huntsville, AL 35806Off Market

- $383,3004 bd4 ba3.1k sqft118 Harness Dr, Huntsville, AL 35806Off Market

- $399,9005 bd4 ba3.4k sqft115 Harness Dr, Huntsville, AL 35806For Sale
- $373,6004 bd3 ba2.9k sqft113 Harness Dr, Huntsville, AL 35806Off Market
- $---- sqft113 Harness Dr, Huntsville, AL 35806Off Market
- $285,0004 bd2 ba2k sqft120 Harness Dr, Huntsville, AL 35806Sold
A local agent can set up tours, give advice and negotiate with sellers.
Similar homes
- $359,0004 bd2 ba2.5k sqft134 Harness Dr, Huntsville, AL 35806For Sale
 MLS ID #528969, Robin Green. Strategic MLS Alliance
 - $339,9003 bd2 ba1.9k sqft879 Dan Tibbs Rd, Huntsville, AL 35806For Sale
 MLS ID #21921333, Brian Burckardt. ValleyMLS
 - $315,0004 bd2 ba1.8k sqft223 Williston Dr, Huntsville, AL 35806For Sale
 MLS ID #21920226, Karen Albright. ValleyMLS
 - $448,9004 bd4 ba3.2k sqft104 Raymon Cir, Huntsville, AL 35806For Sale
 MLS ID #21923054, Tracy Hood. ValleyMLS
 - $345,0003 bd2 ba1.8k sqft188 Moore Farm Cir NW #188, Huntsville, AL 35806For SaleMLS ID #21924500, Pamela Hamilton. ValleyMLS
- $360,0004 bd3 ba2.5k sqft272 Fenrose Dr, Harvest, AL 35749For SaleMLS ID #21922546, Tim Brown. ValleyMLS
- $350,0004 bd3 ba2.3k sqft296 Wraywood Rd, Huntsville, AL 35810For SaleMLS ID #21924590, Christina Tidwell. ValleyMLS
- $399,9004 bd3 ba3.2k sqft103 Sagewood Dr, Madison, AL 35757For SaleMLS ID #21922808, Robin Cotton. ValleyMLS
- $369,9003 bd3 ba3k sqft7600 Buncombe Pl, Madison, AL 35757For SaleMLS ID #21913737, Benjamin Waye. ValleyMLS
- $379,0003 bd3 ba2.8k sqft222 Laramie Cir NW, Madison, AL 35757For SaleMLS ID #21921197, Brian Rodriguez. ValleyMLS
- $375,0004 bd2 ba2.3k sqft1325 Carroll Rd, Harvest, AL 35749For SaleMLS ID #21920856, Nichole Kent. ValleyMLS
- $350,0004 bd3 ba2.2k sqft119 Misty Morn Ln, Huntsville, AL 35811For SaleMLS ID #21920173, Nate Woodall. ValleyMLS
- $330,0004 bd3 ba2.4k sqft213 Rosecliff Dr, Harvest, AL 35749For SaleMLS ID #21919417, Colby Williams. ValleyMLS
- $380,0003 bd2 ba2.2k sqft214 Liz Ln, Harvest, AL 35749For SaleMLS ID #21922302, Jeff Hatcher. ValleyMLS
- $310,0003 bd2 ba2.6k sqft101 Stetson Dr, Harvest, AL 35749For SaleMLS ID #21920987, Tami Henry. ValleyMLS
- $345,0003 bd2 ba1.8k sqft2006 Mythewood Dr SW, Huntsville, AL 35803For SaleMLS ID #21922864, Mary Michaelson. ValleyMLS
- $399,8006 bd4 ba3.6k sqft10301 Drymen St SW, Huntsville, AL 35803For SaleMLS ID #21923056, Tracy Hood. ValleyMLS
- $377,5004 bd3 ba3.1k sqft251 Holt St, Meridianville, AL 35759For SaleMLS ID #21921203, Caitlin Lisenbee. ValleyMLS
- $385,0004 bd3 ba1.9k sqft713 Stanhope Dr NE, Huntsville, AL 35801For SaleMLS ID #21912413, Brooke Shaughnessy. ValleyMLS
- $349,9003 bd2 ba1.9k sqft136 Robin Song Ln, Harvest, AL 35749For SaleMLS ID #21921828, David Farris. ValleyMLS
