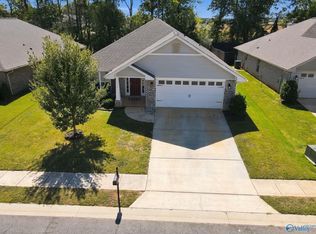
Beautifully renovated 6BR/4BA home with over 3,600 sq. ft. featuring an open floor plan, granite countertops, tile backsplash, stainless steel appliances, and a gas log fireplace. Three bathrooms offer double vanities, while the large bonus room provides endless possibilities. Brand new carpet and fresh paint throughout. New garage door with opener, epoxy coated garage floor. New electric fixtures throughout. Enjoy the covered patio overlooking the privacy-fenced backyard. Tucked away at the end of cul-de-sac, this move-in-ready home is located near shopping, dining, and everyday conveniences.
For sale
Price cut: $10K (8/26)
$369,900
10301 Drymen St SW, Huntsville, AL 35803
6beds
3,608sqft
Single Family Residence
Built in 2020
0.3 Acres Lot
$369,000 Zestimate®
$103/sqft
$29/mo HOA
What's special
Gas log fireplaceEpoxy coated garage floorFresh paint throughoutBrand new carpetNew electric fixtures throughoutTile backsplashOpen floor plan
- 96 days
- 596
- 73
Zillow last checked:
Listing updated:
Listed by:
Tracy Hood 256-627-6609,
Amerisell Realty
Source: ValleyMLS,MLS#: 21923056
Facts & features
Interior
Bedrooms & bathrooms
- Bedrooms: 6
- Bathrooms: 4
- Full bathrooms: 3
- 1/2 bathrooms: 1
Rooms
- Room types: Master Bedroom, Living Room, Bedroom 2, Bedroom 3, Kitchen, Bedroom 4, Bedroom
Primary bedroom
- Features: Ceiling Fan(s)
- Level: First
- Area: 240
- Dimensions: 15 x 16
Bedroom
- Features: Carpet
- Level: Second
- Area: 132
- Dimensions: 12 x 11
Bedroom 2
- Features: Carpet
- Level: Second
- Area: 210
- Dimensions: 14 x 15
Bedroom 3
- Features: Carpet
- Level: Second
- Area: 208
- Dimensions: 13 x 16
Bedroom 4
- Features: Carpet
- Level: Second
- Area: 221
- Dimensions: 13 x 17
Bedroom 5
- Features: Carpet
- Level: Second
- Area: 195
- Dimensions: 13 x 15
Kitchen
- Features: Granite Counters
- Level: First
- Area: 210
- Dimensions: 14 x 15
Living room
- Features: Fireplace
- Level: First
- Area: 238
- Dimensions: 14 x 17
Heating
- Central 2
Cooling
- Central 2
Features
- Open Floorplan
- Has basement: No
- Has fireplace: Yes
- Fireplace features: Gas Log
Interior area
- Total interior livable area: 3,608 sqft
Property
Parking
- Parking features: Garage-Two Car
Features
- Levels: Two
- Stories: 2
Lot
- Size: 0.3 Acres
Details
- Parcel number: 2303072003001009
Construction
Type & style
- Home type: SingleFamily
- Property subtype: Single Family Residence
Materials
- Foundation: Slab
Condition
- New construction: No
- Year built: 2020
Utilities & green energy
- Sewer: Public Sewer
- Water: Public
Community & HOA
Community
- Subdivision: Magna Carta Place
HOA
- Has HOA: Yes
- HOA fee: $350 annually
- HOA name: Sam Benefield
Location
- Region: Huntsville
Financial & listing details
- Price per square foot: $103/sqft
- Date on market: 7/8/2026
Estimated market value
$369,000
$351,000 - $387,000
$3,398/mo
Price history
| Date | Event | Price |
|---|---|---|
| 8/26/2026 | Price change | $369,900-2.6%$103/sqft |
Source:  ValleyMLS #21923056 Report a problem ValleyMLS #21923056 Report a problem | ||
| 8/11/2026 | Price change | $379,900-2.6%$105/sqft |
Source: ValleyMLS #21923056 Report a problem | ||
| 7/30/2026 | Price change | $389,900-1.2%$108/sqft |
Source: ValleyMLS #21923056 Report a problem | ||
| 7/25/2026 | Price change | $394,800-1.3%$109/sqft |
Source: ValleyMLS #21923056 Report a problem | ||
| 7/17/2026 | Price change | $399,8000%$111/sqft |
Source: ValleyMLS #21923056 Report a problem | ||
| 7/8/2026 | Listed for sale | $399,900-3.6%$111/sqft |
Source: ValleyMLS #21923056 Report a problem | ||
| 7/1/2026 | Listing removed | $414,900$115/sqft |
Source: ValleyMLS #21909846 Report a problem | ||
| 6/29/2026 | Price change | $414,900+0%$115/sqft |
Source: ValleyMLS #21909846 Report a problem | ||
| 6/27/2026 | Price change | $414,8000%$115/sqft |
Source: ValleyMLS #21909846 Report a problem | ||
| 6/26/2026 | Price change | $414,900+0%$115/sqft |
Source: ValleyMLS #21909846 Report a problem | ||
| 6/24/2026 | Price change | $414,8000%$115/sqft |
Source: ValleyMLS #21909846 Report a problem | ||
| 6/22/2026 | Price change | $414,900+0%$115/sqft |
Source: ValleyMLS #21909846 Report a problem | ||
| 6/19/2026 | Price change | $414,8000%$115/sqft |
Source: ValleyMLS #21909846 Report a problem | ||
| 6/17/2026 | Price change | $414,900-2.4%$115/sqft |
Source: ValleyMLS #21909846 Report a problem | ||
| 6/15/2026 | Price change | $424,900+0%$118/sqft |
Source: ValleyMLS #21909846 Report a problem | ||
| 6/12/2026 | Price change | $424,8000%$118/sqft |
Source: ValleyMLS #21909846 Report a problem | ||
| 6/11/2026 | Price change | $424,900+0%$118/sqft |
Source: ValleyMLS #21909846 Report a problem | ||
| 6/9/2026 | Price change | $424,8000%$118/sqft |
Source: ValleyMLS #21909846 Report a problem | ||
| 6/8/2026 | Price change | $424,900+0%$118/sqft |
Source: ValleyMLS #21909846 Report a problem | ||
| 6/6/2026 | Price change | $424,8000%$118/sqft |
Source: ValleyMLS #21909846 Report a problem | ||
| 5/30/2026 | Price change | $424,900-1.1%$118/sqft |
Source: ValleyMLS #21909846 Report a problem | ||
| 5/16/2026 | Price change | $429,8000%$119/sqft |
Source: ValleyMLS #21909846 Report a problem | ||
| 5/15/2026 | Price change | $429,900+0%$119/sqft |
Source: ValleyMLS #21909846 Report a problem | ||
| 5/14/2026 | Price change | $429,8000%$119/sqft |
Source: ValleyMLS #21909846 Report a problem | ||
| 5/12/2026 | Listed for sale | $429,900+19.4%$119/sqft |
Source: ValleyMLS #21909846 Report a problem | ||
| 1/23/2026 | Sold | $360,000$100/sqft |
Source: ValleyMLS #21904977 Report a problem | ||
Public tax history
Tax history is unavailable.
Monthly payment
Est. payment
Payment breakdown
Explore the cost of this home by adjusting the details. Changes won't be saved.Climate risks
Neighborhood: English Village
Nearby schools
Schools provided by the listing agent
- Elementary: Chaffee
- Middle: Whitesburg
- High: Grissom High School
Source: ValleyMLS. This data may not be complete. We recommend contacting the local school district to confirm school assignments for this home.
Similar homes
- $399,0003 bd2 ba2.2k sqft16235 Trestle St, Huntsville, AL 35803For Sale
 MLS ID #21920514, Tyler Maze. ValleyMLS
 - $370,0003 bd3 ba3k sqft109 Pomelo St, Huntsville, AL 35811For Sale
 MLS ID #21910978, Kevin Roscoe. ValleyMLS
 - $431,0004 bd3 ba2.6k sqft1302 Vermilion Cir, Huntsville, AL 35803New Construction
 ValleyMLS
 - $330,0004 bd2 ba2k sqft154 Abercorn Dr, Madison, AL 35756For Sale
 MLS ID #21930879, Brittany Garner. ValleyMLS
