If you're looking for LOCATION, LOCATION, LOCATION this one invites you in!o a charming 4 bedroom (study could be alternate 5th bedroom) full brick rancher with 3 bathrooms. Close to the medical district on half acre lot. Hardwoods throughout; updated granite countertops, backsplash, professionally refaced cabinets and tile floors will draw you into the open kitchen area. So many more updates to see! The immaculate studio off the carport boasts granite countertops and it, along with the entire property, is a must see!
Pending
Price cut: $4.9K (7/2)
$395,000
2229 California St SE, Huntsville, AL 35801
4beds
2,154sqft
Single Family Residence
Built in 1958
0.45 Acres Lot
$376,500 Zestimate®
$183/sqft
$-- HOA
What's special
Full brick rancherHalf acre lotTile floorsOpen kitchen areaProfessionally refaced cabinetsImmaculate studioGranite countertops
- 349 days
- 339
- 10
Zillow last checked:
Listing updated:
Listed by:
Mike Chappell 256-651-7431,
Weichert Realtors-The Sp Plce
Source: ValleyMLS,MLS#: 21899125
Facts & features
Interior
Bedrooms & bathrooms
- Bedrooms: 4
- Bathrooms: 3
- Full bathrooms: 3
Rooms
- Room types: Master Bedroom, Living Room, Bedroom 2, Dining Room, Bedroom 3, Kitchen, Bedroom 4, Family Room
Primary bedroom
- Features: Ceiling Fan(s), Wood Floor
- Level: First
- Area: 270
- Dimensions: 15 x 18
Bedroom 2
- Features: Ceiling Fan(s), Wood Floor
- Level: First
- Area: 143
- Dimensions: 11 x 13
Bedroom 3
- Features: Ceiling Fan(s), Wood Floor
- Level: First
- Area: 132
- Dimensions: 11 x 12
Bedroom 4
- Features: Ceiling Fan(s), Wood Floor
- Level: First
- Area: 132
- Dimensions: 11 x 12
Dining room
- Features: Wood Floor
- Level: First
- Area: 143
- Dimensions: 11 x 13
Family room
- Features: Wood Floor
- Level: First
- Area: 198
- Dimensions: 11 x 18
Kitchen
- Features: Granite Counters, Tile
- Level: First
- Area: 143
- Dimensions: 11 x 13
Living room
- Features: Wood Floor
- Level: First
- Area: 260
- Dimensions: 13 x 20
Heating
- Central 1
Cooling
- Central 1
Features
- Basement: Crawl Space
- Has fireplace: No
- Fireplace features: None
Interior area
- Total interior livable area: 2,154 sqft
Property
Parking
- Total spaces: 3
- Parking features: Carport
- Carport spaces: 3
Features
- Levels: One
- Stories: 1
Lot
- Size: 0.45 Acres
Details
- Parcel number: 1803063002094000
Construction
Type & style
- Home type: SingleFamily
- Architectural style: Ranch
- Property subtype: Single Family Residence
Condition
- New construction: No
- Year built: 1958
Utilities & green energy
- Sewer: Public Sewer
- Water: Public
Community & HOA
Community
- Subdivision: Meadowbrook
HOA
- Has HOA: No
Location
- Region: Huntsville
Financial & listing details
- Price per square foot: $183/sqft
- Tax assessed value: $215,100
- Annual tax amount: $1,201
- Date on market: 9/19/2025
Estimated market value
$376,500
$358,000 - $395,000
$2,242/mo
Price history
| Date | Event | Price |
|---|---|---|
| 8/9/2026 | Pending sale | $395,000$183/sqft |
Source:  ValleyMLS #21899125 Report a problem ValleyMLS #21899125 Report a problem | ||
| 7/2/2026 | Price change | $395,000-1.2%$183/sqft |
Source: ValleyMLS #21899125 Report a problem | ||
| 2/24/2026 | Price change | $399,900-3.6%$186/sqft |
Source: ValleyMLS #21899125 Report a problem | ||
| 1/7/2026 | Price change | $415,000-2.4%$193/sqft |
Source: ValleyMLS #21899125 Report a problem | ||
| 10/27/2025 | Price change | $425,000-2.3%$197/sqft |
Source: ValleyMLS #21899125 Report a problem | ||
| 9/19/2025 | Listed for sale | $435,000$202/sqft |
Source: ValleyMLS #21899125 Report a problem | ||
| 7/10/2024 | Listing removed | -- |
Source: ValleyMLS #21859266 Report a problem | ||
| 6/20/2024 | Price change | $435,000-2.2%$202/sqft |
Source: ValleyMLS #21859266 Report a problem | ||
| 5/30/2024 | Price change | $445,000-4.3%$207/sqft |
Source: ValleyMLS #21859266 Report a problem | ||
| 5/3/2024 | Listed for sale | $465,000+126.9%$216/sqft |
Source: ValleyMLS #21859266 Report a problem | ||
| 2/21/2017 | Sold | $204,900-4.7%$95/sqft |
Source: ValleyMLS #1060825 Report a problem | ||
| 1/19/2017 | Listed for sale | $215,000+923.8%$100/sqft |
Source: Keller Williams Realty #1060825 Report a problem | ||
| 10/24/2011 | Sold | $21,000-86%$10/sqft |
Source: Public Record Report a problem | ||
| 5/4/2011 | Price change | $149,900-11.8%$70/sqft |
Source: JOE ATNIP & ASSOCIATES #641165 Report a problem | ||
| 2/2/2011 | Price change | $169,900-10.5%$79/sqft |
Source: ERA Ben Porter Real Estate #453981 Report a problem | ||
| 10/23/2010 | Price change | $189,900-2.1%$88/sqft |
Source: ERA Ben Porter Real Estate #453981 Report a problem | ||
| 10/13/2010 | Listed for sale | $193,900$90/sqft |
Source: ERA Ben Porter Real Estate #453981 Report a problem | ||
Public tax history
| Year | Property taxes | Tax assessment |
|---|---|---|
| 2025 | $1,201 +2.9% | $21,540 +2.8% |
| 2024 | $1,168 | $20,960 |
| 2023 | $1,168 +9.7% | $20,960 +9.3% |
| 2022 | $1,064 +6.5% | $19,180 +6.2% |
| 2021 | $999 +5.9% | $18,060 +5.6% |
| 2020 | $944 -4.8% | $17,100 |
| 2019 | $992 | $17,100 -48.6% |
| 2018 | $992 +2.6% | $33,280 +99.8% |
| 2017 | $966 | $16,660 |
| 2016 | $966 +5.2% | $16,660 |
| 2015 | $918 +3% | $16,660 +2.8% |
| 2014 | $892 | $16,200 |
| 2013 | -- | $16,200 +3.7% |
| 2012 | -- | $15,620 |
| 2011 | -- | $15,620 |
Find assessor info on the county website
Monthly payment
Est. payment
Payment breakdown
Explore the cost of this home by adjusting the details. Changes won't be saved.Climate risks
Neighborhood: College Hill
Nearby schools
Schools provided by the listing agent
- Elementary: Blossomwood
- Middle: Huntsville
- High: Huntsville
Source: ValleyMLS. This data may not be complete. We recommend contacting the local school district to confirm school assignments for this home.
- $350,1003 bd3 ba2k sqft2227 California St SE, Huntsville, AL 35801Off Market

- $478,2005 bd3 ba2.6k sqft1001 Edgewood Ave SE, Huntsville, AL 35801Off Market
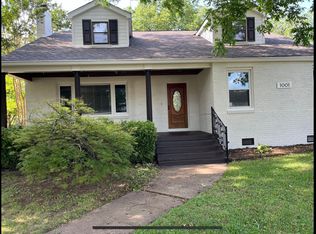
- $381,800-- bd0 ba1.9k sqft1003 Edgewood Ave SE, Huntsville, AL 35801Off Market
- $317,900-- bd1 ba1.4k sqft2225 California St SE, Huntsville, AL 35801Off Market
Similar homes
- $395,0004 bd3 ba2.4k sqft8008 Lauderdale Rd SW, Huntsville, AL 35802For Sale
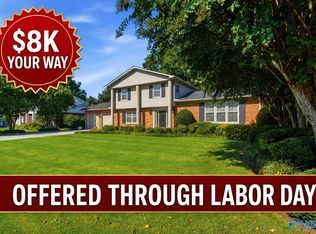 MLS ID #21926527, Nichele Cooper. ValleyMLS
 - $450,0003 bd3 ba2.3k sqft1917 Vanderbilt Cir SW, Huntsville, AL 35801For Sale
 MLS ID #21925945, Angie Jaggers. ValleyMLS
 - $470,0004 bd3 ba2.8k sqft1400 Darnell St SE, Huntsville, AL 35801For Sale
 MLS ID #21920151, Seth Swalve. ValleyMLS
 - $425,0002 bd3 ba2.1k sqft1721 Sandlin Ave SE, Huntsville, AL 35801For Sale
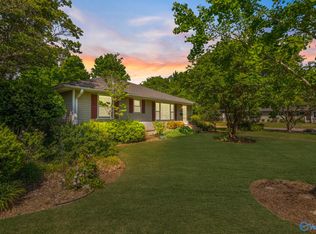 MLS ID #21901510, Julie Lockwood. ValleyMLS
