AMAZING PRICE IMPROVEMENT in Kelly Woods Subdivision! NO HOA Nestled on a beautiful .55 ACRE lot! They just don't build them like this now!This full brick home offers charm and exceptional living space! Screened porch soaring ceilings, freshly painted, new carpet in the bedrooms and gleaming hardwoods throughout! The home boasts a huge upstairs retreat complete with a wet bar and eat in breakfast nook overlooking the backyard, perfect for game night, a media space or family gatherings. Isolated Master suite with an incredible walk in closet, tile shower and soaker tub. French doors lead out to the beautiful courtyard! IRRIGATION SYSTEM Incredibly well maintained and convenient to EVERYTHING
For sale
$629,900
111 Glenmore Dr, Madison, AL 35757
4beds
4,100sqft
Single Family Residence
Built in 1991
0.55 Acres Lot
$618,600 Zestimate®
$154/sqft
$-- HOA
What's special
Wet barFreshly paintedIsolated master suiteSoaker tubHuge upstairs retreatIncredible walk in closetIrrigation system
- 119 days
- 216
- 11
Zillow last checked:
Listing updated:
Listed by:
Kristie Rentz 256-542-8735,
Cornerstone Real Estate
Source: ValleyMLS,MLS#: 21921502
Facts & features
Interior
Bedrooms & bathrooms
- Bedrooms: 4
- Bathrooms: 4
- Full bathrooms: 2
- 1/2 bathrooms: 2
Rooms
- Room types: Foyer, Master Bedroom, Living Room, Bedroom 2, Dining Room, Bedroom 3, Kitchen, Bedroom 4, Family Room, Breakfast, Laundry, Media Room, Bath:Full, Bath:Guest1/2
Primary bedroom
- Features: 9’ Ceiling, Ceiling Fan(s), Carpet
- Level: First
- Area: 288
- Dimensions: 16 x 18
Bedroom 2
- Features: Crown Molding, Carpet, Walk-In Closet(s)
- Level: First
- Area: 192
- Dimensions: 12 x 16
Bedroom 3
- Features: Crown Molding, Carpet
- Level: First
- Area: 168
- Dimensions: 14 x 12
Bedroom 4
- Features: Crown Molding, Carpet
- Level: First
- Area: 256
- Dimensions: 16 x 16
Bathroom 1
- Features: Tile
- Level: First
- Area: 81
- Dimensions: 9 x 9
Bathroom 2
- Level: Second
- Area: 24
- Dimensions: 6 x 4
Dining room
- Features: Crown Molding, Wood Floor
- Area: 272
- Dimensions: 16 x 17
Family room
- Features: 9’ Ceiling
- Area: 374
- Dimensions: 17 x 22
Kitchen
- Features: Granite Counters, Pantry, Tile
- Level: First
- Area: 120
- Dimensions: 12 x 10
Living room
- Features: Crown Molding, Wood Floor
- Level: First
- Area: 256
- Dimensions: 16 x 16
Laundry room
- Features: Tile
- Level: First
- Area: 104
- Dimensions: 8 x 13
Heating
- Central 1, Central 2
Cooling
- Central 2, Multi Units
Features
- Basement: Crawl Space
- Number of fireplaces: 1
- Fireplace features: One
Interior area
- Total interior livable area: 4,100 sqft
Property
Parking
- Parking features: Garage-Two Car, Garage Door Opener, Garage Faces Side
Features
- Levels: One and One Half
- Stories: 1
Lot
- Size: 0.55 Acres
Details
- Parcel number: 23
Construction
Type & style
- Home type: SingleFamily
- Property subtype: Single Family Residence
Condition
- New construction: No
- Year built: 1991
Utilities & green energy
- Sewer: Public Sewer
Community & HOA
Community
- Subdivision: Kelly Woods
HOA
- Has HOA: No
Location
- Region: Madison
Financial & listing details
- Price per square foot: $154/sqft
- Tax assessed value: $392,800
- Annual tax amount: $1,141
- Date on market: 6/21/2026
Estimated market value
$618,600
$588,000 - $650,000
$3,365/mo
Price history
| Date | Event | Price |
|---|---|---|
| 7/19/2026 | Price change | $629,900-4.5%$154/sqft |
Source:  ValleyMLS #21921502 Report a problem ValleyMLS #21921502 Report a problem | ||
| 6/24/2026 | Listed for sale | $659,900$161/sqft |
Source: ValleyMLS #21921502 Report a problem | ||
Public tax history
| Year | Property taxes | Tax assessment |
|---|---|---|
| 2025 | $1,141 +5.8% | $39,300 +5.6% |
| 2024 | $1,079 +5.1% | $37,220 +5% |
| 2023 | $1,026 +13% | $35,460 +12.5% |
| 2022 | $908 +5.3% | $31,520 +5.1% |
| 2021 | $862 +11.4% | $30,000 +11.3% |
| 2020 | $774 +3.5% | $26,960 +3.4% |
| 2019 | $748 | $26,080 +5.9% |
| 2018 | $748 +6.2% | $24,620 |
| 2017 | $704 | $24,620 |
| 2016 | $704 | $24,620 |
| 2015 | $704 -13.8% | $24,620 -13.2% |
| 2014 | $817 | $28,380 |
| 2013 | -- | $28,380 |
| 2012 | -- | $28,380 +0.8% |
| 2011 | -- | $28,160 |
Find assessor info on the county website
Monthly payment
Est. payment
Payment breakdown
Explore the cost of this home by adjusting the details. Changes won't be saved.Climate risks
Neighborhood: 35757
Nearby schools
Schools provided by the listing agent
- Elementary: Legacy Elementary
- Middle: Monrovia
- High: Sparkman
Source: ValleyMLS. This data may not be complete. We recommend contacting the local school district to confirm school assignments for this home.

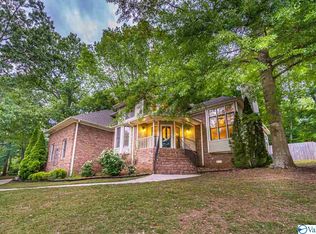
Similar homes
- $545,5003 bd4 ba3.3k sqft138 Sarah Jane Dr, Madison, AL 35757For Sale
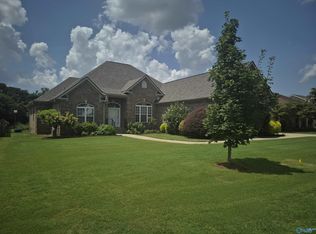 MLS ID #21922706, Damon Cummings. ValleyMLS
 - $629,9005 bd4 ba3.6k sqft112 Rainbow Glen Cir, Madison, AL 35758For Sale
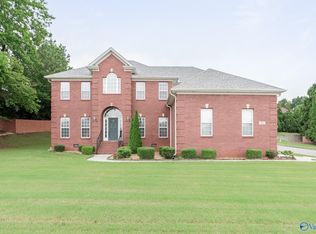 MLS ID #21923953, Robbie Wasenius. ValleyMLS
 - $449,0004 bd4 ba3.4k sqft116 Raspberry Way, Madison, AL 35757For Sale
 MLS ID #21928430, Luci Buschard. ValleyMLS
 - $524,9004 bd4 ba4k sqft120 Deer Run Ln, Harvest, AL 35749For Sale
 MLS ID #21925237, Luci Buschard. ValleyMLS
