NEW FENCING 2025, NEW ROOF 2025. NEW POOL LINER 2026, SOME NEW WINDOWS 2026!!! ,Welcome to this prestigious 4-bedroom 2.5 bath nestled in a beautiful subdivision in Madison, Al offering approx. 3603 square feet of thoughtfully designed living space. This exceptional home combines elegance, comfort, and plenty of room for entertaining. Step inside to discover gorgeous vinyl plank flooring. The spacious primary suite offers a private retreat complete with private sitting area. Outside you will find a generator as well. See the massive 30x18 workshop in the backyard for your projects, hobbies, storage or your dream workshop. Schedule your private showing today!!! All info TBV by purchaser.
For sale
$615,000
108 Kauffman Cir, Madison, AL 35758
4beds
3,603sqft
Single Family Residence
Built in ----
-- sqft lot
$-- Zestimate®
$171/sqft
$42/mo HOA
What's special
Gorgeous vinyl plank flooringSpacious primary suite
- 2 days
- 351
- 15
Likely to sell faster than
Zillow last checked:
Listing updated:
Listed by:
Chip Welborn 256-945-1712,
Zeriss Realty LLC - Huntsville
Source: ValleyMLS,MLS#: 21930931
Facts & features
Interior
Bedrooms & bathrooms
- Bedrooms: 4
- Bathrooms: 3
- Full bathrooms: 2
- 1/2 bathrooms: 1
Rooms
- Room types: Master Bedroom, Living Room, Bedroom 2, Dining Room, Bedroom 3, Kitchen, Bedroom 4, Breakfast, Bonus Room, Laundry, Exercise Room, Sitting Room, Bathroom 2
Primary bedroom
- Features: Ceiling Fan(s), Crown Molding, Vaulted Ceiling(s), Wood Floor
- Level: First
- Area: 208
- Dimensions: 16 x 13
Bedroom 2
- Features: Ceiling Fan(s), Carpet
- Level: Second
- Area: 182
- Dimensions: 13 x 14
Bedroom 3
- Features: Ceiling Fan(s), Carpet
- Level: First
- Area: 144
- Dimensions: 12 x 12
Bedroom 4
- Features: Ceiling Fan(s), Carpet, Walk in Closet 2
- Level: First
- Area: 168
- Dimensions: 14 x 12
Bathroom 1
- Features: Double Vanity, Tile
- Level: Second
- Area: 70
- Dimensions: 7 x 10
Dining room
- Features: Wood Floor
- Level: First
- Area: 156
- Dimensions: 12 x 13
Kitchen
- Features: Crown Molding, Tile
- Level: First
- Area: 121
- Dimensions: 11 x 11
Living room
- Features: Wood Floor
- Level: First
- Area: 224
- Dimensions: 14 x 16
Bonus room
- Features: Ceiling Fan(s), Carpet
- Level: Second
- Area: 330
- Dimensions: 22 x 15
Den
- Features: Ceiling Fan(s), Wood Floor
- Level: First
- Area: 252
- Dimensions: 18 x 14
Exercise room
- Features: Ceiling Fan(s), Carpet
- Level: Second
- Area: 104
- Dimensions: 13 x 8
Laundry room
- Features: Tile
- Level: First
- Area: 42
- Dimensions: 7 x 6
Heating
- Central 1
Cooling
- Multi Units
Features
- Basement: Crawl Space
- Number of fireplaces: 1
- Fireplace features: One
Interior area
- Total interior livable area: 3,603 sqft
Property
Parking
- Parking features: Driveway-Concrete
Features
- Levels: Two
- Stories: 2
- Has private pool: Yes
Lot
- Dimensions: 103 x 213 x 205 x 88
Details
- Parcel number: 1603073001103000
Construction
Type & style
- Home type: SingleFamily
- Property subtype: Single Family Residence
Condition
- New construction: No
Utilities & green energy
- Sewer: Public Sewer
Community & HOA
Community
- Subdivision: Heritage Plantation
HOA
- Has HOA: Yes
- HOA fee: $500 annually
- HOA name: Kristen 256-430-3088
Location
- Region: Madison
Financial & listing details
- Price per square foot: $171/sqft
- Tax assessed value: $500,100
- Annual tax amount: $3,139
- Date on market: 10/5/2026
Estimated market value
Not available
Estimated sales range
Not available
Not available
Price history
| Date | Event | Price |
|---|---|---|
| 10/5/2026 | Listed for sale | $615,000+80.9%$171/sqft |
Source:  ValleyMLS #21930931 Report a problem ValleyMLS #21930931 Report a problem | ||
| 5/29/2009 | Sold | $340,000$94/sqft |
Source: Agent Provided Report a problem | ||
Public tax history
| Year | Property taxes | Tax assessment |
|---|---|---|
| 2025 | $3,139 +2% | $50,020 +2% |
| 2024 | $3,076 +2.6% | $49,020 +2.6% |
| 2023 | $2,997 | $47,760 +14.9% |
| 2022 | -- | $41,560 +9.2% |
| 2021 | -- | $38,060 +16.2% |
| 2020 | -- | $32,740 +3.4% |
| 2019 | -- | $31,660 +0.3% |
| 2018 | -- | $31,560 |
| 2017 | -- | $31,560 |
| 2016 | -- | $31,560 |
| 2015 | -- | $31,560 -5.8% |
| 2014 | -- | $33,520 |
| 2013 | -- | $33,520 |
| 2012 | -- | $33,520 +0.1% |
| 2011 | -- | $33,480 |
Find assessor info on the county website
Monthly payment
Est. payment
Payment breakdown
Explore the cost of this home by adjusting the details. Changes won't be saved.Climate risks
Neighborhood: 35758
Nearby schools
Schools provided by the listing agent
- Elementary: Heritage
- Middle: Liberty
- High: Jamesclemens
Source: ValleyMLS. This data may not be complete. We recommend contacting the local school district to confirm school assignments for this home.

Similar homes
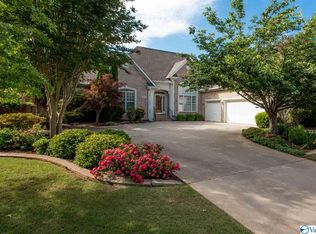
- $668,5005 bd5 ba3.8k sqft117 Lansdowne Dr, Madison, AL 35758For Sale
 MLS ID #21928449, Leena Jacobs. ValleyMLS
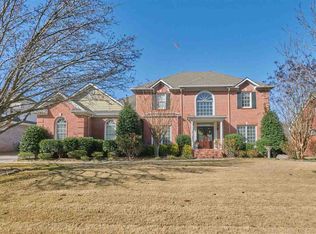
 - $599,0005 bd4 ba3.3k sqft108 Ervington Pl, Madison, AL 35758For Sale
 MLS ID #21925409, Tammy Ernst. ValleyMLS
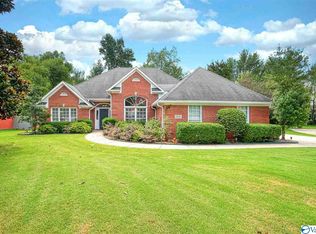
 - $579,9005 bd4 ba3.8k sqft140 Fox Hollow Dr, Madison, AL 35758For Sale
 MLS ID #21866962, Daniel Demers. ValleyMLS
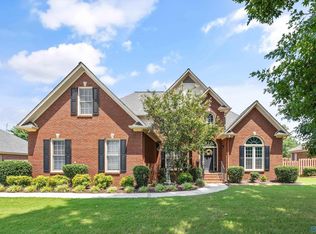
 - $560,0005 bd3 ba3.2k sqft107 Spotted Fawn Rd, Madison, AL 35758For Sale
 MLS ID #21930496, Nancy Smith. ValleyMLS
