Introducing to you this beautiful home that was built with lots of space and tons of upgrades. Custom built cabinets in kitchen and appliances are smart home designed. Instant hot water dispenser in kitchen. Generac natural gas generator on home. Crown molding in office, LR and family room. Built in cabinets in Laundry room. Leafguard gutters and surge protectors. Fresh paint throughout home. Bonus room upstairs can be a huge plus as a guest room with a full bath as well or a media room and surround sound throughout home. Make your appointment before it gone.
For sale
Price cut: $25K (10/10)
$509,000
123 Foxridge Dr, Harvest, AL 35749
4beds
3,361sqft
Single Family Residence
Built in ----
0.45 Acres Lot
$-- Zestimate®
$151/sqft
$-- HOA
What's special
Fresh paint throughout homeLeafguard gutters
- 26 days
- 424
- 28
Likely to sell faster than
Zillow last checked:
Listing updated:
Listed by:
Regina Corbitt 256-590-3736,
Linda Blue Real Estate, LLC
Source: ValleyMLS,MLS#: 21929337
Facts & features
Interior
Bedrooms & bathrooms
- Bedrooms: 4
- Bathrooms: 4
- Full bathrooms: 3
- 1/2 bathrooms: 1
Rooms
- Room types: Foyer, Master Bedroom, Living Room, Bedroom 2, Dining Room, Bedroom 3, Kitchen, Bedroom 4, Glabath
Primary bedroom
- Features: Ceiling Fan(s), Recessed Lighting, Smooth Ceiling, Tray Ceiling(s), Wood Floor, Walk-In Closet(s)
- Level: First
- Area: 285
- Dimensions: 15 x 19
Bedroom 2
- Features: Ceiling Fan(s), Smooth Ceiling, Walk-In Closet(s)
- Level: First
- Area: 143
- Dimensions: 11 x 13
Bedroom 3
- Features: Ceiling Fan(s), Smooth Ceiling, Wood Floor, Walk-In Closet(s)
- Level: First
- Area: 143
- Dimensions: 11 x 13
Bedroom 4
- Features: Carpet, Smooth Ceiling, Walk-In Closet(s)
- Level: Second
- Area: 432
- Dimensions: 18 x 24
Bathroom 1
- Features: Double Vanity, Granite Counters, Smooth Ceiling, Tile, Walk-In Closet(s), Walk in Closet 2
Dining room
- Features: 9’ Ceiling, Tray Ceiling(s), Wood Floor
- Level: First
- Area: 156
- Dimensions: 12 x 13
Kitchen
- Features: Eat-in Kitchen, Granite Counters, Pantry, Smooth Ceiling, Tile, Walk-In Closet(s)
- Level: First
- Area: 240
- Dimensions: 20 x 12
Living room
- Features: Ceiling Fan(s), Recessed Lighting, Wood Floor
- Level: First
- Area: 391
- Dimensions: 17 x 23
Heating
- Central 1, Central 2, Natural Gas
Cooling
- Central 1, Central 2
Features
- Has basement: No
- Number of fireplaces: 1
- Fireplace features: Gas Log, One
Interior area
- Total interior livable area: 3,361 sqft
Property
Parking
- Parking features: Garage-Two Car, Garage Faces Side
Features
- Levels: One
- Stories: 1
Lot
- Size: 0.45 Acres
- Dimensions: 100 x 200
Details
- Parcel number: 15 04 18 2 000 038 000
Construction
Type & style
- Home type: SingleFamily
- Architectural style: Ranch
- Property subtype: Single Family Residence
Materials
- Foundation: Slab
Condition
- New construction: No
Utilities & green energy
- Sewer: Septic Tank
- Water: Public
Community & HOA
Community
- Subdivision: Foxwood Trace
HOA
- Has HOA: No
Location
- Region: Harvest
Financial & listing details
- Price per square foot: $151/sqft
- Tax assessed value: $352,000
- Annual tax amount: $1,219
- Date on market: 9/16/2026
Estimated market value
Not available
Estimated sales range
Not available
Not available
Price history
| Date | Event | Price |
|---|---|---|
| 10/10/2026 | Price change | $509,000-4.7%$151/sqft |
Source:  ValleyMLS #21929337 Report a problem ValleyMLS #21929337 Report a problem | ||
| 9/24/2026 | Price change | $534,000-2.7%$159/sqft |
Source: ValleyMLS #21929337 Report a problem | ||
| 9/16/2026 | Listed for sale | $549,000+14.4%$163/sqft |
Source: ValleyMLS #21929337 Report a problem | ||
| 10/31/2023 | Sold | $480,000+1.1%$143/sqft |
Source: ValleyMLS #1838044 Report a problem | ||
| 10/2/2023 | Contingent | $474,982$141/sqft |
Source: ValleyMLS #1838044 Report a problem | ||
| 9/19/2023 | Price change | $474,982-4.6%$141/sqft |
Source: ValleyMLS #1838044 Report a problem | ||
| 7/20/2023 | Price change | $498,000-5.1%$148/sqft |
Source: ValleyMLS #1838044 Report a problem | ||
| 7/7/2023 | Listed for sale | $525,000+123.4%$156/sqft |
Source: ValleyMLS #1838044 Report a problem | ||
| 5/4/2013 | Listing removed | $235,000$70/sqft |
Source: EXIT of the Valley Madison #785258 Report a problem | ||
| 3/28/2013 | Listed for sale | $235,000$70/sqft |
Source: Exit Realty of the Valley #785258 Report a problem | ||
Public tax history
| Year | Property taxes | Tax assessment |
|---|---|---|
| 2025 | $1,219 +3.2% | $35,200 +3% |
| 2024 | $1,182 +3.2% | $34,180 +3% |
| 2023 | $1,145 +26% | $33,180 +25.6% |
| 2022 | $909 +7.3% | $26,420 +6.9% |
| 2021 | $847 +6.9% | $24,720 +6.5% |
| 2020 | $792 +4.5% | $23,220 +4.2% |
| 2019 | $758 | $22,280 +7.4% |
| 2018 | $758 +8% | $20,740 |
| 2017 | $702 | $20,740 |
| 2016 | $702 | $20,740 +0.6% |
| 2015 | $702 -0.1% | $20,620 -0.7% |
| 2014 | $703 | $20,760 |
| 2013 | -- | $20,760 |
| 2012 | -- | $20,760 |
| 2011 | -- | $20,760 |
Find assessor info on the county website
Monthly payment
Est. payment
Payment breakdown
Explore the cost of this home by adjusting the details. Changes won't be saved.Climate risks
Neighborhood: 35749
Nearby schools
Schools provided by the listing agent
- Elementary: Endeavor Elementary
- Middle: Monrovia
- High: Sparkman
Source: ValleyMLS. This data may not be complete. We recommend contacting the local school district to confirm school assignments for this home.

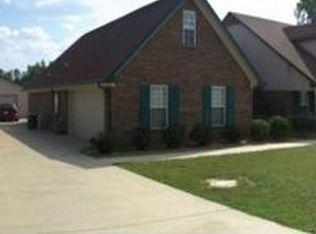
Similar homes
- $524,9004 bd4 ba4k sqft120 Deer Run Ln, Harvest, AL 35749For Sale
 MLS ID #21925237, Luci Buschard. ValleyMLS
 - $332,0003 bd2 ba1.9k sqft113 Corwin Dr, Harvest, AL 35749For Sale
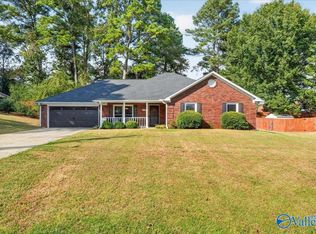 MLS ID #21931483, Amanda Holifield. ValleyMLS
 - $524,9004 bd3 ba3.6k sqft24768 Blossom Ln, Athens, AL 35613For Sale
 MLS ID #21930690, Emily Banta. ValleyMLS
 - $449,0004 bd4 ba3.4k sqft116 Raspberry Way, Madison, AL 35757For Sale
 MLS ID #21928430, Luci Buschard. ValleyMLS
