WELCOME HOME TO THIS MOVE-IN READY, ALL-BRICK GEM WITH WASHER, DRYER, REFRIGERATOR AND STORM SHELTE ! BEAUTIFUL RICH HARDWOOD FLOORS STRETCH THROUGH LIGHT-FILLED LIVING AREAS FEATURING CUSTOM TRAY CEILINGS, DETAILED CROWN MOLDING, AND A COZY FIREPLACE. THE KITCHEN OFFERS RICH WOOD CABINETRY, TILE FLOORING, AND SLEEK APPLIANCES STAY! RELAX IN THE PRIMARY SUITE BOASTING DOUBLE VANITIES AND A DEEP SOAKING TUB. STEP OUTSIDE TO A MASSIVE COVERED BACK PORCH WITH CEILING FANS, A STORAGE SHED, AND A PRIVATE YARD! KEY UPGRADES & FEATURES: PER SELLER: NEW HVAC (2025) GENERATOR-READY ELECTRICAL ON BACK PORCH, NEW LIGHT FIXTURES & FAUCETS,NEW GARAGE DOOR & MOTOR UNIT AND MORE!
Pending
$300,000
193 Thunderbird Dr, Harvest, AL 35749
4beds
1,850sqft
Single Family Residence
Built in 2000
0.55 Acres Lot
$-- Zestimate®
$162/sqft
$-- HOA
What's special
All-brick gemCozy fireplaceSleek appliancesBeautiful rich hardwood floorsDetailed crown moldingCustom tray ceilingsStorage shed
- 38 days
- 302
- 20
Likely to sell faster than
Zillow last checked:
Listing updated:
Listed by:
Jennifer Michaels 256-509-4036,
Legend Realty
Source: ValleyMLS,MLS#: 21929447
Facts & features
Interior
Bedrooms & bathrooms
- Bedrooms: 4
- Bathrooms: 2
- Full bathrooms: 2
Rooms
- Room types: Foyer, Master Bedroom, Living Room, Bedroom 2, Dining Room, Bedroom 3, Kitchen, Bedroom 4, Family Room, Breakfast, Great Room, Bedroom, Laundry, Bathroom 1, Bathroom 2, Bath:Full, Saferoom, Master Bathroom, Bath:GuestFull
Primary bedroom
- Features: Ceiling Fan(s), Crown Molding, Carpet, Smooth Ceiling, Tray Ceiling(s)
- Level: First
- Area: 196
- Dimensions: 14 x 14
Bedroom 2
- Features: Ceiling Fan(s), Crown Molding, Carpet, Smooth Ceiling
- Level: First
- Area: 143
- Dimensions: 11 x 13
Bedroom 3
- Features: Ceiling Fan(s), Crown Molding, Carpet, Smooth Ceiling
- Level: First
- Area: 132
- Dimensions: 11 x 12
Bedroom 4
- Features: Ceiling Fan(s), Crown Molding, Carpet, Smooth Ceiling
- Level: First
- Area: 132
- Dimensions: 11 x 12
Bathroom 1
- Features: Crown Molding, Double Vanity, Smooth Ceiling, Tile, Walk in Closet 2
- Level: First
- Area: 170
- Dimensions: 10 x 17
Dining room
- Features: Ceiling Fan(s), Crown Molding, Smooth Ceiling, Wood Floor
- Level: First
- Area: 110
- Dimensions: 10 x 11
Great room
- Features: 9’ Ceiling, Ceiling Fan(s), Crown Molding, Fireplace, Smooth Ceiling, Tray Ceiling(s), Wood Floor
- Level: First
- Area: 285
- Dimensions: 15 x 19
Kitchen
- Features: Crown Molding, Pantry, Smooth Ceiling, Tile
- Level: First
- Area: 110
- Dimensions: 10 x 11
Heating
- Central 1, Electric
Cooling
- Central 1, Electric
Appliances
- Included: Range, Dishwasher, Microwave
Features
- Has basement: No
- Number of fireplaces: 1
- Fireplace features: One
Interior area
- Total interior livable area: 1,850 sqft
Property
Parking
- Parking features: Garage-Two Car, Garage-Attached, Garage Door Opener, Garage Faces Side
Features
- Levels: One
- Stories: 1
- Patio & porch: Front Porch, Covered Porch
Lot
- Size: 0.55 Acres
Details
- Parcel number: 0605223003017000
Construction
Type & style
- Home type: SingleFamily
- Architectural style: Ranch
- Property subtype: Single Family Residence
Materials
- Foundation: Slab
Condition
- New construction: No
- Year built: 2000
Utilities & green energy
- Sewer: Septic Tank
- Water: Public
Community & HOA
Community
- Subdivision: Chapel Estates
HOA
- Has HOA: No
Location
- Region: Harvest
Financial & listing details
- Price per square foot: $162/sqft
- Tax assessed value: $228,500
- Annual tax amount: $771
- Date on market: 9/17/2026
Estimated market value
Not available
Estimated sales range
Not available
Not available
Price history
| Date | Event | Price |
|---|---|---|
| 10/15/2026 | Pending sale | $300,000$162/sqft |
Source:  ValleyMLS #21929447 Report a problem ValleyMLS #21929447 Report a problem | ||
| 9/17/2026 | Listed for sale | $300,000+0.3%$162/sqft |
Source: ValleyMLS #21929447 Report a problem | ||
| 4/11/2025 | Sold | $299,000$162/sqft |
Source: ValleyMLS #21878824 Report a problem | ||
| 3/21/2025 | Pending sale | $299,000$162/sqft |
Source: ValleyMLS #21878824 Report a problem | ||
| 3/21/2025 | Listed for sale | $299,000$162/sqft |
Source: ValleyMLS #21878824 Report a problem | ||
| 3/7/2025 | Pending sale | $299,000$162/sqft |
Source: ValleyMLS #21878824 Report a problem | ||
| 1/16/2025 | Listed for sale | $299,000+90.4%$162/sqft |
Source: ValleyMLS #21878824 Report a problem | ||
| 1/30/2019 | Sold | $157,000-4.7%$85/sqft |
Source: ValleyMLS #1107832 Report a problem | ||
| 12/6/2018 | Price change | $164,800-0.1%$89/sqft |
Source: Capstone Realty #1107832 Report a problem | ||
| 11/30/2018 | Listed for sale | $164,900$89/sqft |
Source: Capstone Realty #1107832 Report a problem | ||
Public tax history
| Year | Property taxes | Tax assessment |
|---|---|---|
| 2025 | $771 | $22,860 |
| 2024 | $771 -1.2% | $22,860 -0.6% |
| 2023 | $780 +11.1% | $23,000 +10.3% |
| 2022 | $702 +15.5% | $20,860 +14.6% |
| 2021 | $608 +7.9% | $18,200 +7.2% |
| 2020 | $563 +3.6% | $16,980 +3.3% |
| 2019 | $544 | $16,440 +5.7% |
| 2018 | $544 +6.3% | $15,560 |
| 2017 | $511 | $15,560 |
| 2016 | $511 | $15,560 |
| 2015 | $511 +1.7% | $15,560 +1.6% |
| 2014 | $503 | $15,320 |
| 2013 | -- | $15,320 |
| 2012 | -- | $15,320 +0.8% |
| 2011 | -- | $15,200 |
Find assessor info on the county website
Monthly payment
Est. payment
Payment breakdown
Explore the cost of this home by adjusting the details. Changes won't be saved.Climate risks
Neighborhood: 35749
Nearby schools
Schools provided by the listing agent
- Elementary: Harvest Elementary School
- Middle: Sparkman
- High: Sparkman
Source: ValleyMLS. This data may not be complete. We recommend contacting the local school district to confirm school assignments for this home.

Similar homes
- $264,9003 bd2 ba1.7k sqft601 Orvil Smith Rd, Harvest, AL 35749For Sale
 MLS ID #21928642, Tommy Pruett. ValleyMLS
 - $299,9004 bd3 ba2.1k sqft137 Sunlit Grove Dr, Harvest, AL 35749For Sale
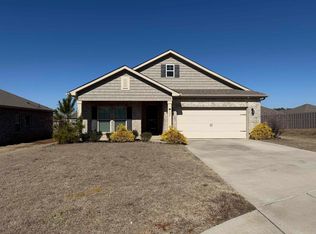 MLS ID #526964, Erica Hubbard. Strategic MLS Alliance
 - $249,9004 bd3 ba1.6k sqft137 Jesse Layne Dr, Harvest, AL 35749For Sale
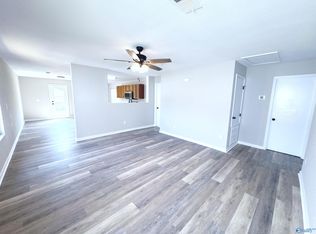 MLS ID #21926766, Derick Honore. ValleyMLS
 - $284,9004 bd3 ba2.6k sqft423 Jasmine Dr, Madison, AL 35757For Sale
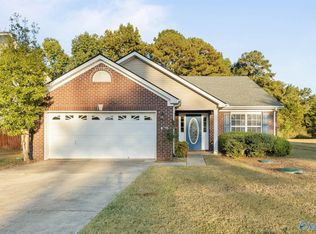 MLS ID #21931360, Robbie Wasenius. ValleyMLS
