Welcome home to comfort, charm, and a little room to breathe! This well-maintained 4-bedroom, 2-bath home offers inviting spaces designed for comfortable everyday living and entertaining. The open living area features a focal-point fireplace and flows into the kitchen with stainless appliances, and breakfast bar. Enjoy both casual meals in the eat-in kitchen and special gatherings in the formal dining room. The spacious primary suite offers a walk-in closet, garden tub, separate shower, and double vanity. Unwind on the screened patio or gather around the backyard fire pit. Located in a serene neighborhood with a walking lake and sidewalks, just minutes from shopping, dining, and Clift Farm!
For sale
$335,000
206 Summer Cove Cir NW, Madison, AL 35757
4beds
2,205sqft
Single Family Residence
Built in 2010
7,840 Square Feet Lot
$-- Zestimate®
$152/sqft
$17/mo HOA
What's special
Focal-point fireplaceFormal dining roomEat-in kitchenGarden tubDouble vanityWalk-in closetBreakfast bar
- 1 day
- 167
- 6
Zillow last checked:
Listing updated:
Listed by:
April Fortune 256-694-7821,
Regina Mitchell Real Estate
Source: ValleyMLS,MLS#: 21933582
Facts & features
Interior
Bedrooms & bathrooms
- Bedrooms: 4
- Bathrooms: 2
- Full bathrooms: 2
Rooms
- Room types: Master Bedroom, Living Room, Bedroom 2, Dining Room, Bedroom 3, Kitchen, Bedroom 4
Primary bedroom
- Features: 9’ Ceiling, Ceiling Fan(s), Carpet, Double Vanity, Isolate, Walk-In Closet(s)
- Level: First
- Area: 225
- Dimensions: 15 x 15
Bedroom 2
- Features: Ceiling Fan(s), Carpet
- Level: First
- Area: 144
- Dimensions: 12 x 12
Bedroom 3
- Features: 12’ Ceiling, Carpet
- Level: First
- Area: 168
- Dimensions: 14 x 12
Bedroom 4
- Features: Bay WDW, Ceiling Fan(s), Wood Floor
- Level: First
- Area: 121
- Dimensions: 11 x 11
Dining room
- Features: Wood Floor
- Level: First
- Area: 132
- Dimensions: 12 x 11
Kitchen
- Features: Pantry, Smooth Ceiling, Tile, Vaulted Ceiling(s)
- Level: First
Living room
- Features: Wood Floor
- Level: First
- Area: 322
- Dimensions: 23 x 14
Heating
- Central 1
Cooling
- Central 1
Appliances
- Included: Range, Dishwasher
Features
- Has basement: No
- Number of fireplaces: 1
- Fireplace features: Gas Log, One
Interior area
- Total interior livable area: 2,205 sqft
Property
Parking
- Parking features: Garage-Two Car, Garage-Attached
Features
- Levels: One
- Stories: 1
- Patio & porch: Covered Porch, Screened Porch
Lot
- Size: 7,840 Square Feet
- Dimensions: 60 x 131
Details
- Parcel number: 1505160001002.089
Construction
Type & style
- Home type: SingleFamily
- Architectural style: Ranch
- Property subtype: Single Family Residence
Materials
- Foundation: Slab
Condition
- New construction: No
- Year built: 2010
Utilities & green energy
- Sewer: Public Sewer
Community & HOA
Community
- Subdivision: Lanier Lakes
HOA
- Has HOA: Yes
- HOA fee: $204 annually
- HOA name: Lanier Lakes Homeowners Association
Location
- Region: Madison
Financial & listing details
- Price per square foot: $152/sqft
- Tax assessed value: $304,200
- Date on market: 11/7/2026
Estimated market value
Not available
Estimated sales range
Not available
Not available
Price history
| Date | Event | Price |
|---|---|---|
| 11/7/2026 | Listed for sale | $335,000+21.8%$152/sqft |
Source:  ValleyMLS #21933582 Report a problem | ||
| 3/3/2022 | Sold | $275,000$125/sqft |
Source: Public Record Report a problem | ||
| 5/28/2021 | Sold | $275,000+3.8%$125/sqft |
Source: ValleyMLS #1778540 Report a problem | ||
| 4/11/2021 | Contingent | $265,000$120/sqft |
Source: ValleyMLS #1778540 Report a problem | ||
| 4/9/2021 | Listed for sale | $265,000+278.6%$120/sqft |
Source: ValleyMLS #1778540 Report a problem | ||
| 5/27/2010 | Sold | $70,000$32/sqft |
Source: Public Record Report a problem | ||
Public tax history
| Year | Property taxes | Tax assessment |
|---|---|---|
| 2025 | -- | $30,420 +4.1% |
| 2024 | -- | $29,220 |
| 2023 | $1,695 +21.6% | $29,220 +6.3% |
| 2022 | $1,394 +16.3% | $27,500 +16% |
| 2021 | $1,199 +18.5% | $23,700 +18.1% |
| 2020 | $1,011 -9.4% | $20,060 |
| 2019 | $1,115 | $20,060 +5% |
| 2018 | $1,115 +5.3% | $19,100 |
| 2017 | $1,060 | $19,100 |
| 2016 | $1,060 | $19,100 |
| 2015 | $1,060 -1% | $19,100 -0.9% |
| 2014 | $1,070 | $19,280 |
| 2013 | -- | $19,280 |
| 2012 | -- | $19,280 |
| 2011 | -- | $19,280 |
Find assessor info on the county website
Monthly payment
Est. payment
Payment breakdown
Explore the cost of this home by adjusting the details. Changes won't be saved.Climate risks
Neighborhood: 35757
Nearby schools
Schools provided by the listing agent
- Elementary: Providence Elementary
- Middle: Discovery
- High: Columbia High
Source: ValleyMLS. This data may not be complete. We recommend contacting the local school district to confirm school assignments for this home.
- $293,3003 bd2 ba1.6k sqft208 Summer Cove Cir NW, Madison, AL 35757Off Market
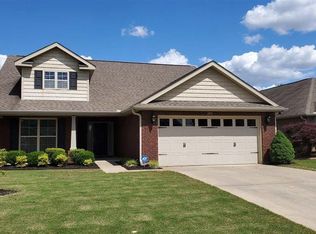
- $303,4003 bd2 ba1.6k sqft204 Summer Cove Cir NW, Madison, AL 35757Off Market

- $253,900-- bd1 ba1.4k sqft210 Summer Cove Cir NW, Madison, AL 35757Off Market
- $281,100-- bd1 ba1.8k sqft202 Summer Cove Cir NW, Madison, AL 35757Off Market
Similar homes
- $339,9004 bd2 ba2.2k sqft534 Summer Cove Cir, Madison, AL 35757For Sale
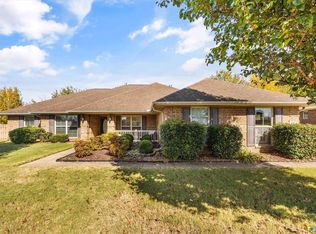 MLS ID #21933259, Carey Rosenblum. ValleyMLS
- $289,9004 bd2 ba1.8k sqft110 High Green Dr, Madison, AL 35757For Sale
 MLS ID #21933365, Erica White. ValleyMLS
- $335,0005 bd4 ba2.6k sqft108 Pilgrim Cir, Madison, AL 35757For SaleMLS ID #21933491, J R Smith. ValleyMLS
- $325,0004 bd2 ba1.9k sqft411 Summer Cove Cir NW, Madison, AL 35757For Sale
 MLS ID #21932489, Apryl Botto. ValleyMLS
