4 Bedrooms - Brick - One Level - Corner Lot!!! This spacious open floor plan features numerous amenities - Laminate Hardwood Floors, Tile, Trey Ceilings, Extensive Crown Molding, Recessed Lighting, and Gas Log Fireplace w/ Beautiful Mantle. This Fantastic Kitchen Features Stained Cabinets, a Built-In Pantry & Stainless Appliances, Raised Captains Bar and Large Eat-in Area. There is a Spacious Owner's Suite which has an Amazing Closet and Large Private Bath. And, the Laundry Room is Super w/Mud Sink & Shelving. Two Car Garage, Covered Front Porch and Patio and Fenced Back Yard.
For sale
Price cut: $5K (10/7)
$294,000
28212 Ferguson Ln, Toney, AL 35773
4beds
1,989sqft
Single Family Residence
Built in 2012
0.38 Acres Lot
$293,600 Zestimate®
$148/sqft
$-- HOA
What's special
Raised captains barTwo car garageTrey ceilingsAmazing closetCorner lotSpacious open floor planStainless appliances
- 136 days
- 941
- 106
Zillow last checked:
Listing updated:
Listed by:
Valerie Miles 256-755-1651,
RE/MAX Unlimited,
Joe Miles 256-755-1652,
RE/MAX Unlimited
Source: ValleyMLS,MLS#: 21919121
Facts & features
Interior
Bedrooms & bathrooms
- Bedrooms: 4
- Bathrooms: 2
- Full bathrooms: 2
Rooms
- Room types: Master Bedroom, Bedroom 2, Bedroom 3, Kitchen, Bedroom 4, Family Room, Breakfast, Laundry
Primary bedroom
- Features: Ceiling Fan(s), Crown Molding, Carpet, Walk-In Closet(s)
- Level: First
- Area: 196
- Dimensions: 14 x 14
Bedroom 2
- Features: Carpet
- Level: First
- Area: 144
- Dimensions: 12 x 12
Bedroom 3
- Features: Carpet
- Level: First
- Area: 144
- Dimensions: 12 x 12
Bedroom 4
- Features: Carpet
- Level: First
- Area: 156
- Dimensions: 13 x 12
Family room
- Features: Ceiling Fan(s), Crown Molding, Fireplace, Laminate Floor
- Level: First
- Area: 306
- Dimensions: 17 x 18
Kitchen
- Features: Crown Molding, Eat-in Kitchen, Tile
- Level: First
- Area: 132
- Dimensions: 11 x 12
Laundry room
- Features: Utility Sink
- Level: First
- Area: 78
- Dimensions: 6 x 13
Heating
- Central 1
Cooling
- Central 1
Appliances
- Included: Range, Dishwasher, Microwave, Refrigerator
Features
- Has basement: No
- Has fireplace: Yes
- Fireplace features: Gas Log
Interior area
- Total interior livable area: 1,989 sqft
Property
Parking
- Parking features: Garage-Two Car, Garage-Attached, Garage Door Opener, Garage Faces Front, Driveway-Concrete, Corner Lot
Features
- Levels: One
- Stories: 1
- Patio & porch: Covered Patio, Patio, Front Porch, Covered Porch
- Exterior features: Curb/Gutters
Lot
- Size: 0.38 Acres
- Dimensions: 96 x 174
Details
- Parcel number: 0107350000007034
Construction
Type & style
- Home type: SingleFamily
- Architectural style: Ranch
- Property subtype: Single Family Residence
Materials
- Foundation: Slab
Condition
- New construction: No
- Year built: 2012
Utilities & green energy
- Water: Public
Community & HOA
Community
- Features: Curbs
- Security: Security System
- Subdivision: Wingate Subdivision
HOA
- Has HOA: No
Location
- Region: Toney
Financial & listing details
- Price per square foot: $148/sqft
- Tax assessed value: $257,100
- Annual tax amount: $719
- Date on market: 5/27/2026
Estimated market value
$293,600
$279,000 - $308,000
$1,822/mo
Price history
| Date | Event | Price |
|---|---|---|
| 10/7/2026 | Price change | $294,000-1.7%$148/sqft |
Source:  ValleyMLS #21919121 Report a problem ValleyMLS #21919121 Report a problem | ||
| 8/14/2026 | Price change | $299,000-3.5%$150/sqft |
Source: ValleyMLS #21919121 Report a problem | ||
| 7/3/2026 | Price change | $310,000-2.8%$156/sqft |
Source: ValleyMLS #21919121 Report a problem | ||
| 5/27/2026 | Listed for sale | $319,000+55.6%$160/sqft |
Source: ValleyMLS #21919121 Report a problem | ||
| 6/25/2020 | Sold | $205,000+2.6%$103/sqft |
Source: ValleyMLS #1143852 Report a problem | ||
| 5/16/2020 | Listed for sale | $199,900+25%$101/sqft |
Source: McNatt Real Estate and Auction #1143852 Report a problem | ||
| 1/27/2014 | Sold | $159,900+595.2%$80/sqft |
Source: ValleyMLS #3502841 Report a problem | ||
| 8/8/2012 | Sold | $23,000$12/sqft |
Source: Public Record Report a problem | ||
Public tax history
| Year | Property taxes | Tax assessment |
|---|---|---|
| 2025 | $719 -6.6% | $25,720 -6.1% |
| 2024 | $769 +6.5% | $27,400 +6% |
| 2023 | $722 +19.7% | $25,840 +18.1% |
| 2022 | $603 +29% | $21,880 +26% |
| 2020 | $468 +20% | $17,360 +17.6% |
| 2018 | $390 -6.9% | $14,760 +0.3% |
| 2017 | $419 | $14,720 -89.8% |
| 2016 | $419 +1.9% | $144,500 +899.3% |
| 2015 | $411 | $14,460 |
Find assessor info on the county website
Monthly payment
Est. payment
Payment breakdown
Explore the cost of this home by adjusting the details. Changes won't be saved.Climate risks
Neighborhood: 35773
Nearby schools
Schools provided by the listing agent
- Elementary: John/Ardmore
- Middle: Ardmore (6-12)
- High: Ardmore
Source: ValleyMLS. This data may not be complete. We recommend contacting the local school district to confirm school assignments for this home.
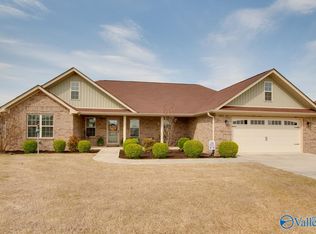
Similar homes
- $289,9004 bd2 ba1.7k sqft27120 N Wales Rd, Elkmont, AL 35620New Construction
 MLS ID #21921158, Cody Smith. ValleyMLS
 - $300,0004 bd2 ba1.8k sqft193 Thunderbird Dr, Harvest, AL 35749For Sale
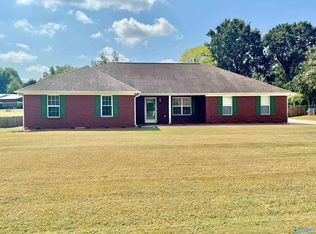 MLS ID #21929447, Jennifer Michaels. ValleyMLS
 - $279,8003 bd2 ba1.9k sqft27125 Thomas Edward Dr, Athens, AL 35613For Sale
 MLS ID #21920429, Cody Smith. ValleyMLS
 - $269,9003 bd2 ba1.7k sqft102 Compass Hill Cir, Toney, AL 35773For Sale
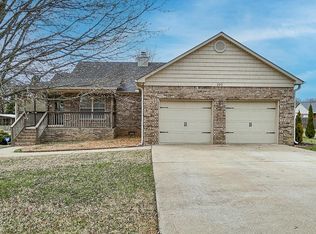 MLS ID #21908531, Monique Harper. ValleyMLS
