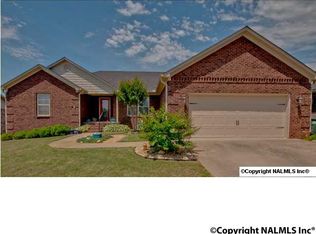
Experience refined comfort in this beautifully maintained 3-bedroom, 2-bath one-owner home with no HOA. Thoughtfully designed for both elegance and function, the home features rich hardwood flooring in the living and dining areas, anchored by a warm wood-burning fireplace that creates an inviting focal point. The open kitchen flows seamlessly into the main living spaces and is enhanced by charming bay windows that flood the home with natural light. Step outside to a stunning wrap-around front porch, perfect for relaxing or entertaining in style. Inside, enjoy fairly new carpet, spacious bathrooms, & a well-proportioned garage offering everyday convenience. Expansive backyard feels like home!
For sale
Price cut: $5K (9/15)
$269,900
102 Compass Hill Cir, Toney, AL 35773
3beds
1,750sqft
Single Family Residence
Built in 2008
0.42 Acres Lot
$269,900 Zestimate®
$154/sqft
$-- HOA
What's special
Fairly new carpetSpacious bathrooms
- 253 days
- 275
- 26
Zillow last checked:
Listing updated:
Listed by:
Monique Harper 256-457-1288,
Leading Edge,
Tabitha Kontur 256-513-7299,
Leading Edge
Source: ValleyMLS,MLS#: 21908531
Facts & features
Interior
Bedrooms & bathrooms
- Bedrooms: 3
- Bathrooms: 2
- Full bathrooms: 2
Rooms
- Room types: Foyer, Master Bedroom, Living Room, Bedroom 2, Dining Room, Bedroom 3, Kitchen, Breakfast
Primary bedroom
- Features: Ceiling Fan(s), Carpet, Walk-In Closet(s)
- Level: First
- Area: 195
- Dimensions: 13 x 15
Bedroom 2
- Level: First
- Area: 121
- Dimensions: 11 x 11
Bedroom 3
- Level: First
- Area: 121
- Dimensions: 11 x 11
Dining room
- Features: Chair Rail, Wood Floor
- Level: First
- Area: 132
- Dimensions: 12 x 11
Kitchen
- Features: Eat-in Kitchen, Pantry, Recessed Lighting, Tile
- Level: First
- Area: 154
- Dimensions: 14 x 11
Living room
- Features: Ceiling Fan(s), Fireplace, Vaulted Ceiling(s), Wood Floor
- Level: First
- Area: 288
- Dimensions: 18 x 16
Heating
- Central 1, Electric
Cooling
- Central 1, Electric
Appliances
- Included: Range, Dishwasher
Features
- Basement: Crawl Space
- Number of fireplaces: 1
- Fireplace features: One
Interior area
- Total interior livable area: 1,750 sqft
Property
Parking
- Parking features: Garage-Two Car
Features
- Levels: One
- Stories: 1
- Patio & porch: Covered, Covered Porch
- Exterior features: Curb/Gutters
Lot
- Size: 0.42 Acres
Details
- Parcel number: 0508270001002043
Construction
Type & style
- Home type: SingleFamily
- Architectural style: Ranch
- Property subtype: Single Family Residence
Condition
- New construction: No
- Year built: 2008
Utilities & green energy
- Sewer: Septic Tank
- Water: Public
Community & HOA
Community
- Features: Curbs
- Subdivision: The Landings
HOA
- Has HOA: No
Location
- Region: Toney
Financial & listing details
- Price per square foot: $154/sqft
- Tax assessed value: $238,200
- Annual tax amount: $812
- Date on market: 1/28/2026
Estimated market value
$269,900
$256,000 - $283,000
$1,677/mo
Price history
| Date | Event | Price |
|---|---|---|
| 9/15/2026 | Price change | $269,900-1.8%$154/sqft |
Source:  ValleyMLS #21908531 Report a problem ValleyMLS #21908531 Report a problem | ||
| 5/17/2026 | Listed for sale | $274,900$157/sqft |
Source: ValleyMLS #21908531 Report a problem | ||
| 5/4/2026 | Pending sale | $274,900$157/sqft |
Source: ValleyMLS #21908531 Report a problem | ||
| 4/14/2026 | Price change | $274,900-1.8%$157/sqft |
Source: ValleyMLS #21908531 Report a problem | ||
| 2/20/2026 | Listed for sale | $279,900$160/sqft |
Source: ValleyMLS #21908531 Report a problem | ||
| 2/10/2026 | Pending sale | $279,900$160/sqft |
Source: ValleyMLS #21908531 Report a problem | ||
| 1/28/2026 | Listed for sale | $279,900-1.8%$160/sqft |
Source: ValleyMLS #21908531 Report a problem | ||
| 12/22/2025 | Listing removed | $1,675$1/sqft |
Source: Zillow Rentals Report a problem | ||
| 10/28/2025 | Listing removed | $285,000$163/sqft |
Source: ValleyMLS #21882787 Report a problem | ||
| 10/14/2025 | Listed for rent | $1,675$1/sqft |
Source: Zillow Rentals Report a problem | ||
| 4/29/2025 | Listed for sale | $285,000$163/sqft |
Source: ValleyMLS #21882787 Report a problem | ||
| 4/9/2025 | Listing removed | $285,000$163/sqft |
Source: ValleyMLS #21882787 Report a problem | ||
| 3/8/2025 | Listed for sale | $285,000$163/sqft |
Source: ValleyMLS #21882787 Report a problem | ||
Public tax history
| Year | Property taxes | Tax assessment |
|---|---|---|
| 2025 | $812 +4.2% | $23,840 +3.9% |
| 2024 | $780 | $22,940 |
| 2023 | $780 +14% | $22,940 +12.9% |
| 2022 | $684 +8.5% | $20,320 +7.7% |
| 2021 | $631 +16.4% | $18,860 +15.3% |
| 2020 | $542 +3.6% | $16,360 +3.3% |
| 2019 | $523 | $15,840 +5.3% |
| 2018 | $523 +5.9% | $15,040 |
| 2017 | $493 | $15,040 |
| 2016 | $493 | $15,040 |
| 2015 | $493 -4.7% | $15,040 -4.2% |
| 2014 | $518 | $15,700 |
| 2013 | -- | $15,700 |
| 2012 | -- | $15,700 |
| 2011 | -- | $15,700 |
Find assessor info on the county website
Monthly payment
Est. payment
Payment breakdown
Explore the cost of this home by adjusting the details. Changes won't be saved.Climate risks
Neighborhood: 35773
Nearby schools
Schools provided by the listing agent
- Elementary: Madison Cross Roads
- Middle: Sparkman
- High: Sparkman
Source: ValleyMLS. This data may not be complete. We recommend contacting the local school district to confirm school assignments for this home.

Similar homes
- $255,0004 bd3 ba1.5k sqft3742 Elkwood Section Rd, Toney, AL 35773For Sale
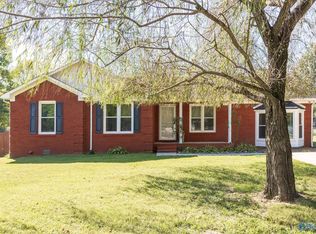 MLS ID #21930364, Barbara Whitehead. ValleyMLS
 - $294,0004 bd2 ba1.9k sqft28212 Ferguson Ln, Toney, AL 35773For Sale
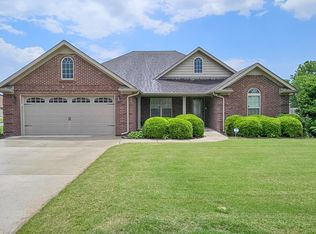 MLS ID #21919121, Valerie Miles. ValleyMLS
 - $275,0003 bd2 ba1.6k sqft4019 Belle Orchard Dr, Fayetteville, TN 37334For Sale

 MLS ID #3229857, Hannah Moyers. RealTracs MLS as distributed by MLS GRID
 - $239,9003 bd3 ba1.5k sqft125 Mongoose Ln, Toney, AL 35773New Construction
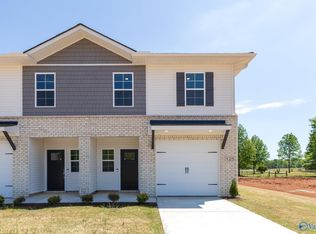 MLS ID #21900937, John Ward. ValleyMLS
 - $269,0003 bd2 ba2k sqft143 Prospect Rd, Fayetteville, TN 37334For SaleMLS ID #3135078, Anna Morris. RealTracs MLS as distributed by MLS GRID
- $259,0003 bd2 ba2k sqft176 Old Quick Rd, Fayetteville, TN 37334For SaleMLS ID #3070098, Seth Phillips. RealTracs MLS as distributed by MLS GRID
- $289,5003 bd2 ba1.2k sqft25 Mandy Ln, Fayetteville, TN 37334For SaleMLS ID #3547905, Loretta Largo. RealTracs MLS as distributed by MLS GRID
