Bright and spacious 3-bedroom, 3-bath home with open-concept living perfect for entertaining. Enjoy vinyl plank flooring throughout the main level, connecting the living, dining, and modern kitchen with ample cabinets, counter space, and breakfast bar. Upstairs features a versatile loft ideal for an office or play area. The large primary suite includes an oversized walk-in closet and private bath. With a one-car garage and thoughtful layout, this two-story home offers comfort, style, and room to grow. A must-see!
For sale
$199,900
193 Cloverbrook Dr, Harvest, AL 35749
3beds
1,670sqft
Single Family Residence
Built in 2009
5,662 Square Feet Lot
$199,300 Zestimate®
$120/sqft
$-- HOA
What's special
Modern kitchenOversized walk-in closetBreakfast barAmple cabinetsCounter spaceOpen-concept livingPrivate bath
- 354 days
- 226
- 12
Zillow last checked:
Listing updated:
Listed by:
Isaac Winkles 256-683-4210,
CRYE-LEIKE REALTORS - Hsv,
Patricia Winkles 256-683-6833,
CRYE-LEIKE REALTORS - Hsv
Source: ValleyMLS,MLS#: 21902944
Facts & features
Interior
Bedrooms & bathrooms
- Bedrooms: 3
- Bathrooms: 3
- Full bathrooms: 2
- 1/2 bathrooms: 1
Rooms
- Room types: Master Bedroom, Living Room, Bedroom 2, Bedroom 3, Kitchen, Breakfast, Laundry
Primary bedroom
- Features: Carpet
- Level: Second
- Area: 176
- Dimensions: 11 x 16
Bedroom 2
- Level: Second
- Area: 168
- Dimensions: 12 x 14
Bedroom 3
- Level: Second
- Area: 154
- Dimensions: 11 x 14
Kitchen
- Features: LVP
- Level: First
- Area: 140
- Dimensions: 10 x 14
Living room
- Features: LVP
- Level: First
- Area: 210
- Dimensions: 14 x 15
Heating
- Central 1
Cooling
- Central 1
Appliances
- Included: Range
Features
- Has basement: No
- Has fireplace: No
- Fireplace features: None
Interior area
- Total interior livable area: 1,670 sqft
Video & virtual tour
Property
Parking
- Parking features: Garage-One Car
Features
- Levels: Two
- Stories: 2
Lot
- Size: 5,662 Square Feet
- Dimensions: 42 x 140
Details
- Parcel number: 0606230000004127
Construction
Type & style
- Home type: SingleFamily
- Property subtype: Single Family Residence
Materials
- Foundation: Slab
Condition
- New construction: No
- Year built: 2009
Utilities & green energy
- Sewer: Septic Tank
- Water: Public
Community & HOA
Community
- Subdivision: Belmont Farms
HOA
- Has HOA: No
Location
- Region: Harvest
Financial & listing details
- Price per square foot: $120/sqft
- Tax assessed value: $219,900
- Annual tax amount: $1,469
- Date on market: 11/2/2025
Estimated market value
$199,300
$189,000 - $209,000
$1,480/mo
Price history
| Date | Event | Price |
|---|---|---|
| 10/14/2026 | Price change | $1,495-3.5%$1/sqft |
Source: ValleyMLS #21916049 Report a problem | ||
| 8/17/2026 | Price change | $1,550-1.6%$1/sqft |
Source: ValleyMLS #21916049 Report a problem | ||
| 6/23/2026 | Price change | $199,900-1.5%$120/sqft |
Source:  ValleyMLS #21902944 Report a problem ValleyMLS #21902944 Report a problem | ||
| 6/12/2026 | Price change | $1,575-1.3%$1/sqft |
Source: ValleyMLS #21916049 Report a problem | ||
| 4/23/2026 | Listed for rent | $1,595+13.9%$1/sqft |
Source: ValleyMLS #21916049 Report a problem | ||
| 3/14/2026 | Price change | $202,900-1%$121/sqft |
Source: ValleyMLS #21902944 Report a problem | ||
| 2/16/2026 | Price change | $204,900-2%$123/sqft |
Source: ValleyMLS #21902944 Report a problem | ||
| 2/2/2026 | Price change | $209,000-4.6%$125/sqft |
Source: ValleyMLS #21902944 Report a problem | ||
| 1/9/2026 | Price change | $219,000-2.6%$131/sqft |
Source: ValleyMLS #21902944 Report a problem | ||
| 11/2/2025 | Listed for sale | $224,900+4.6%$135/sqft |
Source: ValleyMLS #21902944 Report a problem | ||
| 8/27/2024 | Listing removed | $1,400$1/sqft |
Source: ValleyMLS #21854044 Report a problem | ||
| 8/21/2024 | Price change | $1,400-6.7%$1/sqft |
Source: ValleyMLS #21854044 Report a problem | ||
| 6/12/2024 | Price change | $1,500-3.2%$1/sqft |
Source: ValleyMLS #21854044 Report a problem | ||
| 6/1/2024 | Price change | $1,550-1.6%$1/sqft |
Source: ValleyMLS #21854044 Report a problem | ||
| 4/25/2024 | Price change | $1,575-1.6%$1/sqft |
Source: ValleyMLS #21854044 Report a problem | ||
| 2/23/2024 | Listed for rent | $1,600+4.9%$1/sqft |
Source: ValleyMLS #21854044 Report a problem | ||
| 2/13/2023 | Listing removed | -- |
Source: ValleyMLS Report a problem | ||
| 1/21/2023 | Price change | $1,525-1.6%$1/sqft |
Source: ValleyMLS Report a problem | ||
| 1/3/2023 | Listed for rent | $1,550+82.4%$1/sqft |
Source: ValleyMLS Report a problem | ||
| 11/28/2022 | Sold | $215,000-2.3%$129/sqft |
Source: ValleyMLS #1818645 Report a problem | ||
| 11/12/2022 | Contingent | $220,000$132/sqft |
Source: ValleyMLS #1818645 Report a problem | ||
| 10/26/2022 | Price change | $220,000-2.2%$132/sqft |
Source: ValleyMLS #1818645 Report a problem | ||
| 9/21/2022 | Listed for sale | $225,000+324.5%$135/sqft |
Source: ValleyMLS #1818645 Report a problem | ||
| 3/24/2021 | Listing removed | -- |
Source: Owner Report a problem | ||
| 12/24/2017 | Listing removed | $850$1/sqft |
Source: Owner Report a problem | ||
| 12/21/2017 | Listed for rent | $850$1/sqft |
Source: Owner Report a problem | ||
| 9/10/2015 | Sold | $53,000$32/sqft |
Source: ValleyMLS #1021014 Report a problem | ||
Public tax history
| Year | Property taxes | Tax assessment |
|---|---|---|
| 2025 | $1,469 +7.2% | $40,820 +7% |
| 2024 | $1,370 +11.9% | $38,160 +11.7% |
| 2023 | $1,224 +18.6% | $34,160 +18.9% |
| 2022 | $1,033 +5.1% | $28,740 +5.5% |
| 2021 | $982 +12.7% | $27,240 +12.6% |
| 2020 | $871 +13.4% | $24,200 +13.2% |
| 2019 | $768 | $21,380 +55.4% |
| 2018 | $768 +56.7% | $13,760 |
| 2017 | $490 | $13,760 |
| 2016 | $490 | $13,760 +63.4% |
| 2015 | $490 +70.4% | $8,420 -10% |
| 2014 | $288 | $9,360 -12% |
| 2013 | -- | $10,640 |
| 2012 | -- | $10,640 |
| 2011 | -- | $10,640 |
Find assessor info on the county website
Monthly payment
Est. payment
Payment breakdown
Explore the cost of this home by adjusting the details. Changes won't be saved.Climate risks
Neighborhood: 35749
Nearby schools
Schools provided by the listing agent
- Elementary: Madison Cross Roads
- Middle: Sparkman
- High: Sparkman
Source: ValleyMLS. This data may not be complete. We recommend contacting the local school district to confirm school assignments for this home.

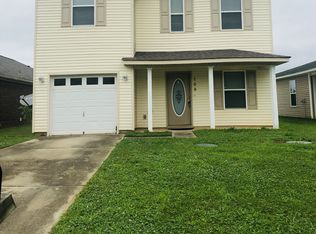
Similar homes
- $205,9893 bd3 ba1.7k sqft109 Point Given Ln, Harvest, AL 35749For Sale
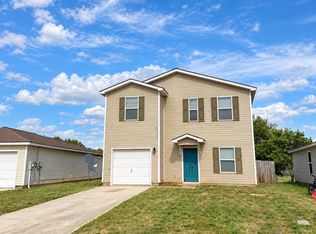 MLS ID #21916477, Sandra Lowrey. ValleyMLS
 - $199,7793 bd2 ba1.3k sqft111 Point Given Ln, Harvest, AL 35749For Sale
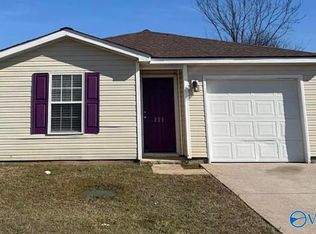 MLS ID #21906259, Sandra Lowrey. ValleyMLS
 - $209,9003 bd2 ba1.4k sqft100 Springbok Dr, Harvest, AL 35749For Sale
 MLS ID #21927544, Steve Koleno. ValleyMLS
 - $195,0003 bd2 ba1.2k sqft233 Kellys Way Dr, Harvest, AL 35749For Sale
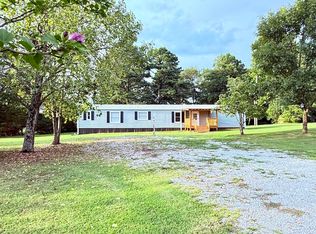 MLS ID #21925936, Osiris Jimenez. ValleyMLS
