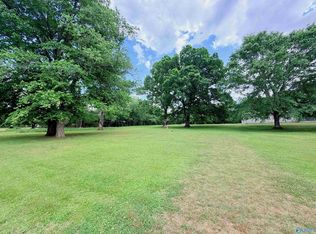
Fresh Paint!!! 3-bedroom, 2-bath home offers a spacious living room, functional galley kitchen with stainless steel appliances, generous bedrooms, and a practical floor plan ready for your personal touch. Enjoy a covered front porch, mature trees, and a fenced backyard. Conveniently located near shopping, dining, schools, and major roadways. Schedule your private showing today and imagine the possibilities!
For sale
Price cut: $10K (8/29)
$200,000
1159 Toney School Rd, Toney, AL 35773
3beds
1,105sqft
Single Family Residence
Built in 1992
-- sqft lot
$-- Zestimate®
$181/sqft
$-- HOA
What's special
Generous bedroomsFenced backyardCovered front porchMature trees
- 60 days
- 223
- 13
Zillow last checked:
Listing updated:
Listed by:
Tim Brown 256-651-9195,
Keller Williams-The Favour Grp,
Aubrey Baker 256-655-4784,
Keller Williams-The Favour Grp
Source: ValleyMLS,MLS#: 21925321
Facts & features
Interior
Bedrooms & bathrooms
- Bedrooms: 3
- Bathrooms: 2
- Full bathrooms: 2
Rooms
- Room types: Master Bedroom, Bedroom 2, Bedroom 3, Kitchen, Breakfast, Great Room, Laundry
Primary bedroom
- Features: Ceiling Fan(s), Laminate Floor
- Level: First
- Area: 182
- Dimensions: 13 x 14
Bedroom 2
- Features: Ceiling Fan(s), Carpet
- Level: First
- Area: 110
- Dimensions: 10 x 11
Bedroom 3
- Features: Ceiling Fan(s), LVP
- Level: First
- Area: 110
- Dimensions: 10 x 11
Great room
- Features: Ceiling Fan(s), Fireplace, Vaulted Ceiling(s)
- Level: First
- Area: 255
- Dimensions: 15 x 17
Kitchen
- Features: Laminate Floor
- Level: First
- Area: 80
- Dimensions: 8 x 10
Laundry room
- Features: Laminate Floor
- Level: First
- Area: 54
- Dimensions: 9 x 6
Heating
- Central 1
Cooling
- Central 1
Features
- Has basement: No
- Number of fireplaces: 1
- Fireplace features: One, Wood Burning
Interior area
- Total interior livable area: 1,105 sqft
Property
Parking
- Parking features: Driveway-Concrete
Features
- Levels: One
- Stories: 1
Lot
- Dimensions: 110 x 190 x 210 x 37
Details
- Parcel number: 0603070000020000
Construction
Type & style
- Home type: SingleFamily
- Architectural style: Ranch
- Property subtype: Single Family Residence
Materials
- Foundation: Slab
Condition
- New construction: No
- Year built: 1992
Utilities & green energy
- Sewer: Septic Tank
- Water: Public
Community & HOA
Community
- Subdivision: Buffalo Creek Estates
HOA
- Has HOA: No
Location
- Region: Toney
Financial & listing details
- Price per square foot: $181/sqft
- Tax assessed value: $118,300
- Annual tax amount: $378
- Date on market: 7/31/2026
Estimated market value
Not available
Estimated sales range
Not available
Not available
Price history
| Date | Event | Price |
|---|---|---|
| 8/29/2026 | Price change | $200,000-4.8%$181/sqft |
Source:  ValleyMLS #21925321 Report a problem ValleyMLS #21925321 Report a problem | ||
| 7/31/2026 | Listed for sale | $210,000+141.7%$190/sqft |
Source: ValleyMLS #21925321 Report a problem | ||
| 9/15/2017 | Sold | $86,900-3.3%$79/sqft |
Source: ValleyMLS #1073112 Report a problem | ||
| 7/5/2017 | Listed for sale | $89,900+9%$81/sqft |
Source: Exit Realty North #1073112 Report a problem | ||
| 4/25/2014 | Sold | $82,500$75/sqft |
Source: ValleyMLS #805531 Report a problem | ||
Public tax history
| Year | Property taxes | Tax assessment |
|---|---|---|
| 2025 | $378 +4.4% | $11,840 +3.9% |
| 2024 | $362 | $11,400 |
| 2023 | $362 +14.3% | $11,400 +12.2% |
| 2022 | $317 +12.4% | $10,160 +10.4% |
| 2021 | $282 +18.4% | $9,200 +15% |
| 2020 | $238 +3.5% | $8,000 +2.8% |
| 2019 | $230 | $7,780 +6% |
| 2018 | $230 +7.5% | $7,340 |
| 2017 | $214 | $7,340 |
| 2016 | $214 | $7,340 |
| 2015 | $214 +2.1% | $7,340 +1.7% |
| 2014 | $210 | $7,220 |
| 2013 | -- | $7,220 |
| 2012 | -- | $7,220 |
| 2011 | -- | $7,220 |
Find assessor info on the county website
Monthly payment
Est. payment
Payment breakdown
Explore the cost of this home by adjusting the details. Changes won't be saved.Climate risks
Neighborhood: 35773
Nearby schools
Schools provided by the listing agent
- Elementary: Madison Cross Roads
- Middle: Sparkman
- High: Sparkman
Source: ValleyMLS. This data may not be complete. We recommend contacting the local school district to confirm school assignments for this home.
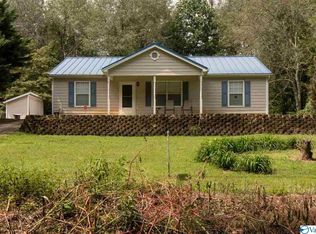
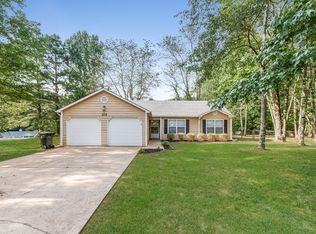
Similar homes
- $256,0003 bd2 ba1.3k sqft322 Buffalo Creek Dr, Toney, AL 35773For Sale
 MLS ID #21926822, Phyllis Carroll. ValleyMLS
 - $255,0004 bd3 ba1.5k sqft3742 Elkwood Section Rd, Toney, AL 35773For Sale
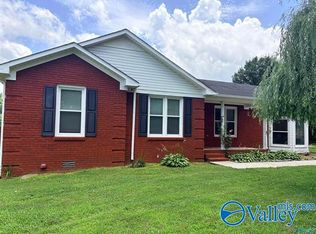 MLS ID #21930364, Barbara Whitehead. ValleyMLS
 - $195,0003 bd2 ba1.2k sqft233 Kellys Way Dr, Harvest, AL 35749For Sale
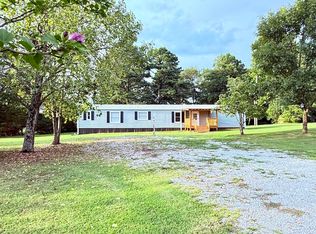 MLS ID #21925936, Osiris Jimenez. ValleyMLS
 - $210,0003 bd2 ba1.2k sqft3926 Ready Section Rd, Ardmore, AL 35739For Sale
 MLS ID #21916282, Deanne Gilreath. ValleyMLS
