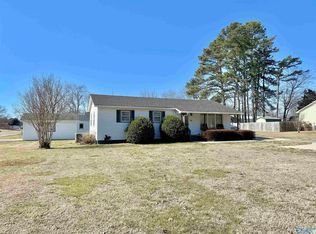
Welcome home! Well maintained full brick 3 bedrooms, 1167 square feet of comfortable living space. Home features laminate flooring throughout, ceiling fans, stainless appliances and wood deck/patio. Spacious back yard for entertaining. One car attached garage, convenient parking and storage. New roof in 2022. Ardmore city limits, offers convenient access to I-65 and Highway 53. Come see all this home has to offer!
For sale
$195,000
29440 Lakeview Dr, Ardmore, AL 35739
3beds
1,167sqft
Single Family Residence
Built in 1970
0.29 Acres Lot
$191,200 Zestimate®
$167/sqft
$-- HOA
What's special
One car attached garageFull brickStainless appliancesLaminate flooring throughoutCeiling fans
- 52 days
- 296
- 13
Zillow last checked:
Listing updated:
Listed by:
Tonya Kirkland 256-431-5834,
Kendall James Realty
Source: ValleyMLS,MLS#: 21927590
Facts & features
Interior
Bedrooms & bathrooms
- Bedrooms: 3
- Bathrooms: 1
- Full bathrooms: 1
Rooms
- Room types: Master Bedroom, Living Room, Bedroom 2, Bedroom 3, Kitchen, Breakfast
Primary bedroom
- Features: Ceiling Fan(s), Laminate Floor
- Level: First
- Area: 132
- Dimensions: 12 x 11
Bedroom 2
- Features: Ceiling Fan(s), Laminate Floor
- Level: First
- Area: 132
- Dimensions: 12 x 11
Bedroom 3
- Features: Ceiling Fan(s), Laminate Floor
- Level: First
- Area: 132
- Dimensions: 12 x 11
Kitchen
- Features: Laminate Floor
- Level: First
- Area: 132
- Dimensions: 12 x 11
Living room
- Features: Ceiling Fan(s), Laminate Floor, Smooth Ceiling
- Level: First
- Area: 198
- Dimensions: 18 x 11
Heating
- Central 1
Cooling
- Central 1
Appliances
- Included: Range, Refrigerator, Electric Water Heater
Features
- Basement: Crawl Space
- Has fireplace: No
- Fireplace features: None
Interior area
- Total interior livable area: 1,167 sqft
Property
Parking
- Parking features: Garage-One Car, Garage-Attached, Garage Faces Front, Driveway-Gravel
Features
- Levels: One
- Stories: 1
Lot
- Size: 0.29 Acres
- Dimensions: 91 x 140
Details
- Parcel number: 0102030000021000
Construction
Type & style
- Home type: SingleFamily
- Architectural style: Ranch
- Property subtype: Single Family Residence
Condition
- New construction: No
- Year built: 1970
Utilities & green energy
- Sewer: Public Sewer
- Water: Public
Community & HOA
Community
- Subdivision: Lakeview Estates
HOA
- Has HOA: No
Location
- Region: Ardmore
Financial & listing details
- Price per square foot: $167/sqft
- Tax assessed value: $141,200
- Annual tax amount: $513
- Date on market: 8/27/2026
Estimated market value
$191,200
$182,000 - $201,000
$1,240/mo
Price history
| Date | Event | Price |
|---|---|---|
| 8/27/2026 | Listed for sale | $195,000+19.3%$167/sqft |
Source:  ValleyMLS #21927590 Report a problem ValleyMLS #21927590 Report a problem | ||
| 12/2/2022 | Sold | $163,500-1.8%$140/sqft |
Source: ValleyMLS #1818825 Report a problem | ||
| 11/21/2022 | Pending sale | $166,500$143/sqft |
Source:  RealTracs MLS as distributed by MLS GRID #2440886 Report a problem RealTracs MLS as distributed by MLS GRID #2440886 Report a problem | ||
| 10/17/2022 | Contingent | $166,500$143/sqft |
Source: RealTracs MLS as distributed by MLS GRID #2440886 Report a problem | ||
| 10/12/2022 | Price change | $166,500-1.8%$143/sqft |
Source: RealTracs MLS as distributed by MLS GRID #2440886 Report a problem | ||
| 10/4/2022 | Price change | $169,500-3.1%$145/sqft |
Source: RealTracs MLS as distributed by MLS GRID #2440886 Report a problem | ||
| 9/20/2022 | Listed for sale | $174,900+59%$150/sqft |
Source: ValleyMLS #1818825 Report a problem | ||
| 6/5/2020 | Sold | $110,000-4.3%$94/sqft |
Source: ValleyMLS #1139439 Report a problem | ||
| 3/16/2020 | Listed for sale | $114,900$98/sqft |
Source: Butler Realty #1139439 Report a problem | ||
Public tax history
| Year | Property taxes | Tax assessment |
|---|---|---|
| 2025 | $513 +7.6% | $14,140 +6.8% |
| 2024 | $477 -51.2% | $13,240 -45.7% |
| 2023 | $976 +19.3% | $24,400 +19.3% |
| 2022 | $818 +37.7% | $20,460 +37.7% |
| 2020 | $594 +28.8% | $14,860 +28.8% |
| 2018 | $462 -6.1% | $11,540 |
| 2017 | $492 | $11,540 -80% |
| 2016 | $492 | $57,730 +400.3% |
| 2015 | $492 | $11,540 |
Find assessor info on the county website
Monthly payment
Est. payment
Payment breakdown
Explore the cost of this home by adjusting the details. Changes won't be saved.Climate risks
Neighborhood: 35739
Nearby schools
Schools provided by the listing agent
- Elementary: Cedar Hill (K-5)
- Middle: Ardmore (6-12)
- High: Ardmore
Source: ValleyMLS. This data may not be complete. We recommend contacting the local school district to confirm school assignments for this home.

Similar homes
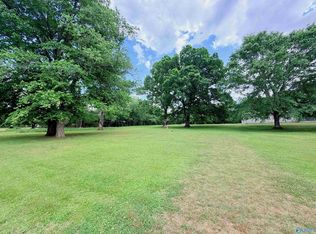
- $199,0003 bd1 ba1k sqft29645 3rd Ave, Ardmore, AL 35739For Sale
 MLS ID #21910994, Lindsey Hanback. ValleyMLS
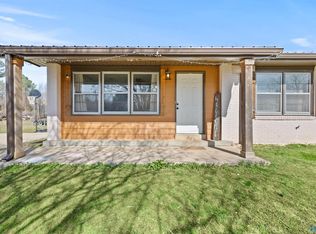
 - $210,0003 bd2 ba1.2k sqft3926 Ready Section Rd, Ardmore, AL 35739For Sale
 MLS ID #21916282, Deanne Gilreath. ValleyMLS
 - $225,0003 bd2 ba1.3k sqft107 Tall Pine Ct, Toney, AL 35773For Sale
 MLS ID #21931794, Shanisha Hall. ValleyMLS
 - $189,9003 bd2 ba1.1k sqft105 Husky Dr, Toney, AL 35773For Sale
 MLS ID #21921341, Rusty Glines. ValleyMLS
 - $209,9003 bd2 ba1.7k sqft211 Elm St, Pulaski, TN 38478For Sale
 MLS ID #3621982, John York | The Locals Group. RealTracs MLS as distributed by MLS GRID
 - $214,9003 bd2 ba1.1k sqft1365 Meadowbrook Dr, Pulaski, TN 38478For SaleMLS ID #3261189, Brandon Whaley. RealTracs MLS as distributed by MLS GRID
