Charming full brick home featuring 3 bedrooms and 2 baths with just over 1,100 square feet. This well-maintained property offers updated flooring, modern light fixtures, and fresh paint throughout, creating a move-in ready space. The durable metal roof adds long-term value and peace of mind. Conveniently located near shopping, dining, and local schools. Enjoy a functional layout and low-maintenance living in a great location. Let’s make it happen!
For sale
$189,900
105 Husky Dr, Toney, AL 35773
3beds
1,170sqft
Single Family Residence
Built in 1960
0.37 Acres Lot
$187,100 Zestimate®
$162/sqft
$-- HOA
What's special
Fresh paint throughoutUpdated flooringDurable metal roofModern light fixturesFull brick homeFunctional layout
- 119 days
- 503
- 62
Zillow last checked:
Listing updated:
Listed by:
Rusty Glines 256-960-2024,
Leading Edge RE Group-Gtsv.
Source: ValleyMLS,MLS#: 21921341
Facts & features
Interior
Bedrooms & bathrooms
- Bedrooms: 3
- Bathrooms: 2
- Full bathrooms: 1
- 1/2 bathrooms: 1
Rooms
- Room types: Master Bedroom, Living Room, Bedroom 2, Bedroom 3, Kitchen, Laundry
Primary bedroom
- Features: Ceiling Fan(s), Laminate Floor
- Level: First
- Area: 150
- Dimensions: 10 x 15
Bedroom 2
- Features: LVP Flooring
- Level: First
- Area: 150
- Dimensions: 10 x 15
Bedroom 3
- Features: LVP
- Level: First
- Area: 108
- Dimensions: 9 x 12
Kitchen
- Features: Eat-in Kitchen, Laminate Floor
- Level: First
- Area: 120
- Dimensions: 10 x 12
Living room
- Features: Ceiling Fan(s), Laminate Floor
- Level: First
- Area: 195
- Dimensions: 13 x 15
Laundry room
- Features: LVP
- Level: First
- Area: 49
- Dimensions: 7 x 7
Heating
- Central 1
Cooling
- Central 1
Appliances
- Included: Dishwasher, Range
Features
- Basement: Crawl Space
- Has fireplace: No
- Fireplace features: None
Interior area
- Total interior livable area: 1,170 sqft
Property
Parking
- Parking features: Driveway-Concrete
Features
- Levels: One
- Stories: 1
- Patio & porch: Front Porch
Lot
- Size: 0.37 Acres
Details
- Parcel number: 0509320001052
Construction
Type & style
- Home type: SingleFamily
- Architectural style: Ranch
- Property subtype: Single Family Residence
Condition
- New construction: No
- Year built: 1960
Utilities & green energy
- Sewer: Septic Tank
- Water: Public
Community & HOA
Community
- Subdivision: North Village
HOA
- Has HOA: No
Location
- Region: Toney
Financial & listing details
- Price per square foot: $162/sqft
- Tax assessed value: $100,300
- Annual tax amount: $729
- Date on market: 6/19/2026
Estimated market value
$187,100
$178,000 - $196,000
$1,477/mo
Price history
| Date | Event | Price |
|---|---|---|
| 6/19/2026 | Listed for sale | $189,900+21.7%$162/sqft |
Source:  ValleyMLS #21921341 Report a problem ValleyMLS #21921341 Report a problem | ||
| 7/8/2021 | Sold | $156,000+4%$133/sqft |
Source: ValleyMLS #1781080 Report a problem | ||
| 5/16/2021 | Pending sale | $150,000$128/sqft |
Source: ValleyMLS #1781080 Report a problem | ||
| 5/13/2021 | Listed for sale | $150,000+98.9%$128/sqft |
Source: ValleyMLS #1781080 Report a problem | ||
| 2/22/2021 | Sold | $75,400+7.9%$64/sqft |
Source: ValleyMLS #1154977 Report a problem | ||
| 1/7/2021 | Pending sale | $69,900$60/sqft |
Source: ValleyMLS #1154977 Report a problem | ||
| 10/13/2020 | Listed for sale | $69,900+18.3%$60/sqft |
Source: Coldwell Banker of the Valley #1154977 Report a problem | ||
| 1/20/2017 | Sold | $59,100-1.5%$51/sqft |
Source: ValleyMLS #1056221 Report a problem | ||
| 10/24/2016 | Listed for sale | $60,000$51/sqft |
Source: Davenport Agents, LLC #1056221 Report a problem | ||
Public tax history
| Year | Property taxes | Tax assessment |
|---|---|---|
| 2025 | $729 +4.3% | $20,060 +4.3% |
| 2024 | $699 | $19,240 |
| 2023 | $699 +14.3% | $19,240 +14.3% |
| 2022 | $611 +172% | $16,840 +123.9% |
| 2021 | $225 +10% | $7,520 +8% |
| 2020 | $204 +4.5% | $6,960 +3.6% |
| 2019 | $195 | $6,720 +7% |
| 2018 | $195 -57% | $6,280 -49.9% |
| 2017 | $454 | $12,540 |
| 2016 | $454 | $12,540 |
| 2015 | $454 +1.8% | $12,540 +1.8% |
| 2014 | $446 | $12,320 |
Find assessor info on the county website
Monthly payment
Est. payment
Payment breakdown
Explore the cost of this home by adjusting the details. Changes won't be saved.Climate risks
Neighborhood: 35773
Nearby schools
Schools provided by the listing agent
- Elementary: Madison Cross Roads
- Middle: Sparkman
- High: Sparkman
Source: ValleyMLS. This data may not be complete. We recommend contacting the local school district to confirm school assignments for this home.

Similar homes
- $199,9003 bd2 ba1k sqft2077 Ready Section Rd, Toney, AL 35773For Sale
 MLS ID #21931195, Antonio Esposito. ValleyMLS
 - $199,9993 bd2 ba1.1k sqft305 Buffalo Creek Dr, Toney, AL 35773For Sale
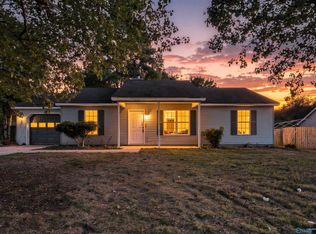 MLS ID #21929059, Ralph Harvey. ValleyMLS
 - $242,0003 bd2 ba1.4k sqft12884 Pulaski Pike, Toney, AL 35773For Sale
 MLS ID #21931175, Kyong Roberts. ValleyMLS
 - $208,0003 bd2 ba1.2k sqft4045 Knollbrook Dr NW, Huntsville, AL 35810For Sale
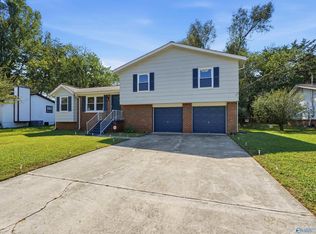 MLS ID #21931819, Julie Fronckowiak. ValleyMLS
 - $220,0003 bd1 ba1.5k sqft2126 Ardmore Hwy, Ardmore, TN 38449For Sale
 MLS ID #3314730, Donnie G Cornelison. RealTracs MLS as distributed by MLS GRID
