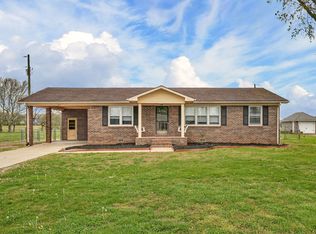
Situated on approximately 1.16 acre lot. This 3-bedroom, 1-bath home offers a welcoming layout featuring a formal sitting room, dedicated dining area, and a generously sized den. The home also includes a spacious laundry room. Outdoor amenities big front porch, covered rear patio perfect for cookouts and gatherings, a 24x32 detached garage with power, additional covered parking under the 20x20 awning, and an 8x16 storm shelter. Property is being sold as-is. Loans are welcome
Active
$220,000
2126 Ardmore Hwy, Ardmore, TN 38449
3beds
1,575sqft
Single Family Residence, Residential
Built in 1969
1.16 Acres Lot
$-- Zestimate®
$140/sqft
$-- HOA
What's special
Big front porchGenerously sized denSpacious laundry roomFormal sitting roomDedicated dining areaWelcoming layout
- 77 days
- 539
- 38
Zillow last checked:
Listing updated:
Listed by:
Donnie G Cornelison 256-653-3267,
Rozell Collective Realty 931-207-0611,
Brooke Rozell 931-625-3433,
Rozell Collective Realty
Source: RealTracs MLS as distributed by MLS GRID,MLS#: 3314730
Facts & features
Interior
Bedrooms & bathrooms
- Bedrooms: 3
- Bathrooms: 1
- Full bathrooms: 1
- Main level bedrooms: 3
Bedroom 1
- Area: 192 Square Feet
- Dimensions: 16x12
Bedroom 2
- Area: 132 Square Feet
- Dimensions: 11x12
Bedroom 3
- Area: 132 Square Feet
- Dimensions: 12x11
Den
- Area: 224 Square Feet
- Dimensions: 14x16
Dining room
- Area: 156 Square Feet
- Dimensions: 13x12
Kitchen
- Area: 319 Square Feet
- Dimensions: 11x29
Living room
- Area: 132 Square Feet
- Dimensions: 11x12
Other
- Features: Utility Room
- Level: Utility Room
- Area: 112 Square Feet
- Dimensions: 14x8
Heating
- Central
Cooling
- Central Air
Appliances
- Included: Electric Oven, Electric Range
Features
- Flooring: Carpet, Laminate
- Basement: Crawl Space
Interior area
- Total structure area: 1,575
- Total interior livable area: 1,575 sqft
- Finished area above ground: 1,575
Property
Parking
- Total spaces: 2
- Parking features: Detached
- Garage spaces: 2
Features
- Levels: One
- Stories: 1
Lot
- Size: 1.16 Acres
- Dimensions: 150 x 338 IRR
Details
- Parcel number: 145 06000 000
- Special conditions: Standard
Construction
Type & style
- Home type: SingleFamily
- Property subtype: Single Family Residence, Residential
Materials
- Brick
Condition
- New construction: No
- Year built: 1969
Utilities & green energy
- Sewer: Septic Tank
- Water: Private
- Utilities for property: Water Available
Community & HOA
Community
- Subdivision: Metes And Bounds
HOA
- Has HOA: No
Location
- Region: Ardmore
Financial & listing details
- Price per square foot: $140/sqft
- Tax assessed value: $192,100
- Annual tax amount: $912
- Date on market: 7/31/2026
Estimated market value
Not available
Estimated sales range
Not available
Not available
Price history
| Date | Event | Price |
|---|---|---|
| 9/1/2026 | Listed for sale | $220,000-6.4%$140/sqft |
Source:  RealTracs MLS as distributed by MLS GRID #3314730 Report a problem RealTracs MLS as distributed by MLS GRID #3314730 Report a problem | ||
| 7/24/2026 | Listing removed | $235,000$149/sqft |
Source: RealTracs MLS as distributed by MLS GRID #3214320 Report a problem | ||
| 7/16/2026 | Listed for sale | $235,000$149/sqft |
Source: RealTracs MLS as distributed by MLS GRID #3214320 Report a problem | ||
| 7/7/2026 | Contingent | $235,000$149/sqft |
Source: RealTracs MLS as distributed by MLS GRID #3214320 Report a problem | ||
| 6/23/2026 | Price change | $235,000-4.1%$149/sqft |
Source: RealTracs MLS as distributed by MLS GRID #3214320 Report a problem | ||
| 6/9/2026 | Price change | $245,000-2%$156/sqft |
Source: RealTracs MLS as distributed by MLS GRID #3214320 Report a problem | ||
| 5/15/2026 | Listed for sale | $250,000-7.4%$159/sqft |
Source: RealTracs MLS as distributed by MLS GRID #3214320 Report a problem | ||
| 4/2/2026 | Listing removed | $269,900$171/sqft |
Source:  ValleyMLS #21903756 Report a problem ValleyMLS #21903756 Report a problem | ||
| 11/13/2025 | Listed for sale | $269,900+681.7%$171/sqft |
Source: ValleyMLS #21903756 Report a problem | ||
| 5/25/1995 | Sold | $34,527$22/sqft |
Source: Public Record Report a problem | ||
Public tax history
| Year | Property taxes | Tax assessment |
|---|---|---|
| 2025 | $912 | $48,025 |
| 2024 | $912 +8% | $48,025 +63.8% |
| 2023 | $845 +37.1% | $29,325 |
| 2022 | $616 | $29,325 |
| 2021 | $616 | $29,325 |
| 2020 | $616 | $29,325 |
| 2019 | $616 +15.3% | $29,325 +36.1% |
| 2018 | $534 +0.1% | $21,550 |
| 2017 | $534 | $21,550 |
| 2016 | -- | $21,550 |
| 2015 | -- | $21,550 |
| 2014 | $422 | $21,550 |
| 2013 | -- | $21,550 |
| 2012 | $406 | $21,550 -5% |
| 2011 | $406 | $22,677 |
| 2010 | $406 +4.4% | $22,677 +4.4% |
| 2009 | $389 | $21,730 |
| 2008 | $389 | $21,730 |
| 2007 | $389 -19.7% | $21,730 |
| 2006 | $485 +26.3% | $21,730 +26.3% |
| 2005 | $384 +20.4% | $17,200 +20.4% |
| 2004 | $318 | $14,280 |
| 2002 | $318 | $14,280 |
| 2001 | -- | $14,280 -75% |
| 2000 | -- | $57,119 |
Find assessor info on the county website
Monthly payment
Est. payment
Payment breakdown
Explore the cost of this home by adjusting the details. Changes won't be saved.Climate risks
Neighborhood: 38449
Nearby schools
Schools provided by the listing agent
- Elementary: Blanche School
- Middle: Blanche School
- High: Lincoln County High School
Source: RealTracs MLS as distributed by MLS GRID. This data may not be complete. We recommend contacting the local school district to confirm school assignments for this home.
Similar homes
- $242,0003 bd2 ba1.4k sqft12884 Pulaski Pike, Toney, AL 35773For Sale
 MLS ID #21931175, Kyong Roberts. ValleyMLS
 - $190,0003 bd2 ba1.7k sqft21 Blanche Cir, Taft, TN 38488For Sale
 MLS ID #21928848, Jay Butler. ValleyMLS
 - $220,0003 bd2 ba1.7k sqft140 Simmons Cir, Fayetteville, TN 37334For Sale

 MLS ID #3148687, Kaila Hampton Gentry. RealTracs MLS as distributed by MLS GRID
 - $238,9003 bd2 ba1.1k sqft83 W Point Dr, Fayetteville, TN 37334For Sale
 MLS ID #3305544, Jennifer W. Murdock. RealTracs MLS as distributed by MLS GRID
 - $234,9003 bd2 ba1.6k sqft139 Quick School Rd, Fayetteville, TN 37334For SaleMLS ID #3511063, Meghann Delashaw. RealTracs MLS as distributed by MLS GRID
- $225,0002 bd2 ba980 sqft432 Moore Hollow Rd, Prospect, TN 38477For SaleMLS ID #3224583, Katosha Palmer. RealTracs MLS as distributed by MLS GRID
- $225,0003 bd1 ba2.1k sqft315 Old Lincoln Rd, Fayetteville, TN 37334For SaleMLS ID #3511059, Olen Steve Mitchell. RealTracs MLS as distributed by MLS GRID
- $240,0003 bd3 ba2.3k sqft404 2nd Ave, Fayetteville, TN 37334For SaleMLS ID #3618617, Drew Earnhart. RealTracs MLS as distributed by MLS GRID
- $223,0003 bd2 ba1.3k sqft5 Summerfield Dr, Fayetteville, TN 37334For SaleMLS ID #3309084, Amy Squires. RealTracs MLS as distributed by MLS GRID
- $259,0003 bd2 ba2k sqft176 Old Quick Rd, Fayetteville, TN 37334For SaleMLS ID #3070098, Seth Phillips. RealTracs MLS as distributed by MLS GRID
