Move-in ready and newly renovated 3BR/2BA brick rancher in a convenient downtown location! Major updates include a new roof, HVAC, flooring, interior paint, appliances, deck, and more. The functional 1,822 sq. ft. floor plan offers spacious rooms, a welcoming living room with wood-burning fireplace, and a private primary suite with its own bath. The large eat-in kitchen features abundant cabinet space and a breakfast bar. The garage features durable epoxy-coated flooring, while an extra parking pad provides valuable space for guests or vehicles. Storage shed to remain. Convenient to shopping, dining, schools, and daily amenities!
For sale
$275,000
29847 1st Ave E, Ardmore, AL 35739
3beds
1,874sqft
Single Family Residence
Built in 1974
10,018 Square Feet Lot
$-- Zestimate®
$147/sqft
$-- HOA
What's special
New roofWood-burning fireplaceExtra parking padLarge eat-in kitchenBreakfast barAbundant cabinet spaceSpacious rooms
- 99 days
- 281
- 19
Zillow last checked:
Listing updated:
Listed by:
Tina Craft 256-224-1847,
A.H. Sothebys Int. Realty,
Amanda Howard 256-799-9000,
A.H. Sothebys Int. Realty
Source: ValleyMLS,MLS#: 21923104
Facts & features
Interior
Bedrooms & bathrooms
- Bedrooms: 3
- Bathrooms: 2
- Full bathrooms: 2
Rooms
- Room types: Foyer, Master Bedroom, Living Room, Bedroom 2, Dining Room, Bedroom 3, Kitchen, Breakfast, Utility Room
Primary bedroom
- Features: Ceiling Fan(s), Crown Molding, Wood Floor
- Level: First
- Area: 198
- Dimensions: 11 x 18
Bedroom 2
- Features: Ceiling Fan(s), Crown Molding, Wood Floor
- Level: First
- Area: 176
- Dimensions: 11 x 16
Bedroom 3
- Features: Ceiling Fan(s), Crown Molding, Wood Floor
- Level: First
- Area: 110
- Dimensions: 10 x 11
Dining room
- Features: Crown Molding, Wood Floor
- Level: First
- Area: 165
- Dimensions: 11 x 15
Kitchen
- Features: Granite Counters, Wood Floor, Built-in Features
- Level: First
- Area: 169
- Dimensions: 13 x 13
Living room
- Features: Ceiling Fan(s), Crown Molding, Fireplace, Wood Floor
- Level: First
- Area: 260
- Dimensions: 13 x 20
Utility room
- Features: Crown Molding, Wood Floor
- Level: First
- Area: 28
- Dimensions: 4 x 7
Heating
- Central 1
Cooling
- Central 1
Features
- Basement: Crawl Space
- Number of fireplaces: 1
- Fireplace features: One
Interior area
- Total interior livable area: 1,874 sqft
Property
Parking
- Parking features: Garage-Two Car, Garage-Attached
Features
- Levels: One
- Stories: 1
- Patio & porch: Deck
Lot
- Size: 10,018 Square Feet
Details
- Parcel number: 0102041004033000
Construction
Type & style
- Home type: SingleFamily
- Architectural style: Ranch
- Property subtype: Single Family Residence
Condition
- New construction: No
- Year built: 1974
Utilities & green energy
- Water: Public
Community & HOA
Community
- Subdivision: Boyd Austin Childers
HOA
- Has HOA: No
Location
- Region: Ardmore
Financial & listing details
- Price per square foot: $147/sqft
- Tax assessed value: $217,700
- Annual tax amount: $1,742
- Date on market: 7/8/2026
Estimated market value
Not available
Estimated sales range
Not available
Not available
Price history
| Date | Event | Price |
|---|---|---|
| 7/8/2026 | Listed for sale | $275,000-8.3%$147/sqft |
Source:  ValleyMLS #21923104 Report a problem ValleyMLS #21923104 Report a problem | ||
| 12/7/2025 | Listing removed | $299,900$160/sqft |
Source: ValleyMLS #21890917 Report a problem | ||
| 6/9/2025 | Listed for sale | $299,900$160/sqft |
Source: ValleyMLS #21890917 Report a problem | ||
Public tax history
| Year | Property taxes | Tax assessment |
|---|---|---|
| 2025 | $1,742 +6.1% | $43,540 +6.1% |
| 2024 | $1,641 +7.9% | $41,020 +7.9% |
| 2023 | $1,520 +21.6% | $38,000 +21.6% |
| 2022 | $1,250 +29.8% | $31,240 +29.8% |
| 2020 | $962 +192.9% | $24,060 +152.2% |
| 2018 | $329 -8.4% | $9,540 |
| 2017 | $359 | $9,540 -90% |
| 2016 | $359 | $95,310 +899.1% |
| 2015 | $359 | $9,540 |
Find assessor info on the county website
Monthly payment
Est. payment
Payment breakdown
Explore the cost of this home by adjusting the details. Changes won't be saved.Climate risks
Neighborhood: 35739
Nearby schools
Schools provided by the listing agent
- Elementary: Cedar Hill (K-5)
- Middle: Ardmore (6-12)
- High: Ardmore
Source: ValleyMLS. This data may not be complete. We recommend contacting the local school district to confirm school assignments for this home.
Similar homes
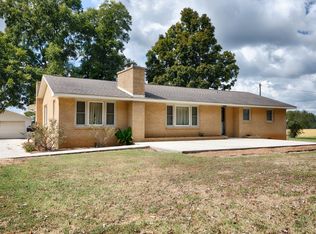
- $335,0003 bd1 ba2k sqft30780 Highway 53, Ardmore, AL 35739For Sale
 MLS ID #21930778, Wade Boggs. ValleyMLS
 - $335,0003 bd1 ba2k sqft30780 State Highway 53, Ardmore, AL 35739For Sale
 MLS ID #3610798, Wade Boggs. RealTracs MLS as distributed by MLS GRID
 - $274,9003 bd2 ba1.8k sqft25360 Oak Grove Rd, Athens, AL 35613For Sale
 MLS ID #21926539, Susan Gatlin. ValleyMLS
 - $280,0003 bd2 ba1.6k sqft23917 State Highway 251, Toney, AL 35773For Sale
 MLS ID #21924258, Nick Holman. ValleyMLS
 - $264,9004 bd2 ba1.9k sqft723 Nichols St, Pulaski, TN 38478For SaleMLS ID #3619507, Dennis Sanders. RealTracs MLS as distributed by MLS GRID
- $259,0003 bd2 ba2k sqft176 Old Quick Rd, Fayetteville, TN 37334For SaleMLS ID #3070098, Seth Phillips. RealTracs MLS as distributed by MLS GRID
- $257,5003 bd2 ba2k sqft143 Prospect Rd, Fayetteville, TN 37334For SaleMLS ID #3135078, Anna Morris. RealTracs MLS as distributed by MLS GRID
- $299,0003 bd2 ba1.7k sqft8 Prospect Rd, Fayetteville, TN 37334For SaleMLS ID #3601497, Kaila Hampton Gentry. RealTracs MLS as distributed by MLS GRID
