Welcome home to this charming cottage-style home on a quiet cul-de-sac, sitting on a spacious .4-acre lot. Pull up the concrete driveway and step inside to find a generous kitchen and dining combo equipped with a nice island and a pantry for extra storage. The layout flows easily into a large great room that is perfect for relaxing or entertaining guests. Outside, you will love the fully fenced backyard that comes complete with a deck for cooking out, a handy storage shed, and a doggie door already set up for your pets. Plus, peace of mind comes easy knowing the roof is just 9 years old (built with a 25-year life expectancy) and the water heater was recently replaced in 2024. The septic system is permitted for a two-bedroom home.
Active
$225,000
5 Summerfield Dr, Fayetteville, TN 37334
3beds
1,304sqft
:
Get pre-qualified$1,411/mo
Single Family Residence, Residential
Built in 2006
0.39 Acres Lot
$-- Zestimate®
$173/sqft
$-- HOA
What's special
- 9 days |
- 749 |
- 70 |
Likely to sell faster than
Zillow last checked:
Listing updated:
Listed by:
Amy Squires 931-492-2153,
Weichert Realtors, The Space Place The Lampley GRP 931-422-5510
Source: RealTracs MLS as distributed by MLS GRID,MLS#: 3309084
Facts & features
Interior
Bedrooms & bathrooms
- Bedrooms: 3
- Bathrooms: 2
- Full bathrooms: 2
- Main level bedrooms: 3
Bedroom 1
- Features: Walk-In Closet(s)
- Level: Walk-In Closet(s)
- Area: 156 Square Feet
- Dimensions: 12x13
Bedroom 2
- Area: 120 Square Feet
- Dimensions: 10x12
Bedroom 3
- Area: 100 Square Feet
- Dimensions: 10x10
Primary bathroom
- Features: Suite
- Level: Suite
Dining room
- Features: Combination
- Level: Combination
- Area: 156 Square Feet
- Dimensions: 12x13
Kitchen
- Area: 169 Square Feet
- Dimensions: 13x13
Living room
- Features: Great Room
- Level: Great Room
- Area: 286 Square Feet
- Dimensions: 13x22
Heating
- Central, Electric
Cooling
- Central Air, Electric
Appliances
- Included: Built-In Electric Range, Dishwasher, Microwave, Refrigerator
Features
- Ceiling Fan(s), High Ceilings, Open Floorplan, Pantry, Walk-In Closet(s), Kitchen Island
- Flooring: Carpet, Laminate
- Basement: Crawl Space
Interior area
- Total structure area: 1,304
- Total interior livable area: 1,304 sqft
- Finished area above ground: 1,304
Property
Parking
- Parking features: Concrete, Driveway
- Has uncovered spaces: Yes
Features
- Levels: One
- Stories: 1
- Patio & porch: Porch, Covered, Deck
- Fencing: Back Yard
Lot
- Size: 0.39 Acres
- Features: Cul-De-Sac
- Topography: Cul-De-Sac
Details
- Additional structures: Storage
- Parcel number: 127F B 01100 000
- Special conditions: Standard
Construction
Type & style
- Home type: SingleFamily
- Architectural style: Cottage
- Property subtype: Single Family Residence, Residential
Materials
- Vinyl Siding
- Roof: Asphalt
Condition
- New construction: No
- Year built: 2006
Utilities & green energy
- Sewer: Septic Tank
- Water: Public
- Utilities for property: Electricity Available, Water Available
Community & HOA
Community
- Subdivision: Willowbrook Farm Subd
HOA
- Has HOA: No
Location
- Region: Fayetteville
Financial & listing details
- Price per square foot: $173/sqft
- Tax assessed value: $209,900
- Annual tax amount: $997
- Date on market: 7/27/2026
- Electric utility on property: Yes
Estimated market value
Not available
Estimated sales range
Not available
Not available
Price history
| Date | Event | Price |
|---|---|---|
| 7/29/2026 | Listed for sale | $225,000+12.5%$173/sqft |
Source:  RealTracs MLS as distributed by MLS GRID #3309084 Report a problem RealTracs MLS as distributed by MLS GRID #3309084 Report a problem | ||
| 6/20/2023 | Sold | $200,000+5.3%$153/sqft |
Source: RealTracs MLS as distributed by MLS GRID #2526431 Report a problem | ||
| 5/24/2023 | Contingent | $190,000$146/sqft |
Source: RealTracs MLS as distributed by MLS GRID #2526431 Report a problem | ||
| 5/24/2023 | Listed for sale | $190,000+81%$146/sqft |
Source: RealTracs MLS as distributed by MLS GRID #2526431 Report a problem | ||
| 6/30/2017 | Sold | $105,000$81/sqft |
Source: RealTracs MLS as distributed by MLS GRID #1822588 Report a problem | ||
| 6/1/2017 | Pending sale | $105,000$81/sqft |
Source: Access Realty #1822588 Report a problem | ||
| 6/1/2017 | Listed for sale | $105,000-37.5%$81/sqft |
Source: Access Realty #1822588 Report a problem | ||
| 8/10/2016 | Sold | $168,000+21.7%$129/sqft |
Source: Public Record Report a problem | ||
| 4/30/2014 | Sold | $138,000$106/sqft |
Source: Public Record Report a problem | ||
Public tax history
| Year | Property taxes | Tax assessment |
|---|---|---|
| 2025 | $997 | $52,475 |
| 2024 | $997 +37.7% | $52,475 +108.9% |
| 2023 | $724 +39.9% | $25,125 +2% |
| 2022 | $518 | $24,625 |
| 2021 | $518 | $24,625 |
| 2020 | $518 | $24,625 |
| 2019 | $518 -3.9% | $24,625 +13.3% |
| 2018 | $539 0% | $21,725 |
| 2017 | $539 | $21,725 |
| 2016 | -- | $21,725 |
| 2015 | -- | $21,725 |
| 2014 | $426 | $21,725 |
| 2013 | -- | $21,725 |
| 2012 | $412 | $21,725 -5.5% |
| 2011 | $412 | $22,997 |
| 2010 | $412 | $22,997 |
| 2009 | $412 | $22,997 |
| 2008 | $412 | $22,997 |
| 2007 | $412 -19.6% | $22,997 |
| 2006 | $513 | $22,997 |
Find assessor info on the county website
Monthly payment
Est. payment
Payment breakdown
Explore the cost of this home by adjusting the details. Changes won't be saved.Climate risks
Neighborhood: 37334
Nearby schools
GreatSchools rating
- 5/10South Lincoln Elementary SchoolGrades: PK-8Distance: 1.7 mi
- 7/10Lincoln County High SchoolGrades: 9-12Distance: 5.3 mi
Schools provided by the listing agent
- Elementary: South Lincoln Elementary
- Middle: South Lincoln Elementary
- High: Lincoln County High School
Source: RealTracs MLS as distributed by MLS GRID. This data may not be complete. We recommend contacting the local school district to confirm school assignments for this home.
- $219,0003 bd2 ba1.2k sqft7 Summerfield Dr, Fayetteville, TN 37334Sold
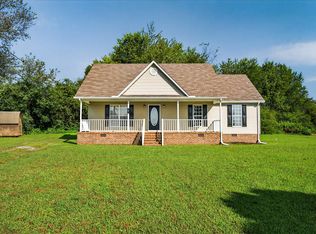
- $203,400-- bd1 ba1.2k sqft6 Oxford Dr, Fayetteville, TN 37334Off Market
- $211,400-- bd1 ba1.2k sqft3 Summerfield Dr, Fayetteville, TN 37334Off Market
- $211,8003 bd2 ba1.2k sqft8 Oxford Dr, Fayetteville, TN 37334Off Market
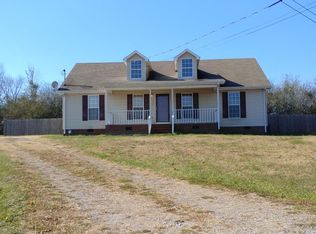
- $212,700-- bd1 ba1.2k sqft8 Summerfield Dr, Fayetteville, TN 37334Off Market
- $208,5003 bd2 ba1.2k sqft6 Summerfield Dr, Fayetteville, TN 37334Off Market
- $215,0002 bd2 ba1.2k sqft4 Oxford Dr, Fayetteville, TN 37334Sold
- $208,100-- bd1 ba1.2k sqft4 Summerfield Dr, Fayetteville, TN 37334Off Market
A local agent can set up tours, give advice and negotiate with sellers.
A local lender can help you make sure your offer is ready when you are.
Similar homes
- $239,9003 bd2 ba1.2k sqft4 Park St, Fayetteville, TN 37334For Sale
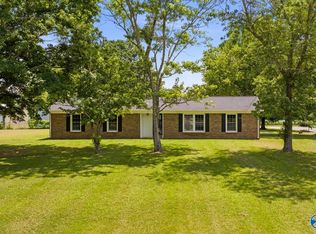 MLS ID #21923047, Jim Merical. ValleyMLS
 - $199,9903 bd2 ba1.3k sqft234 Howell Hill Rd, Fayetteville, TN 37334For Sale

 MLS ID #3309065, Amy Squires. RealTracs MLS as distributed by MLS GRID
 - $249,9003 bd2 ba1.3k sqft282 Flintville School Rd, Flintville, TN 37328For Sale
 MLS ID #3260432, Jaine Colley. RealTracs MLS as distributed by MLS GRID
 - $279,9003 bd2 ba1.4k sqft14 Long Meadow Dr, Fayetteville, TN 37334For Sale
 MLS ID #3154799, Karen Payne Steele. RealTracs MLS as distributed by MLS GRID
 - $250,0003 bd2 ba1.7k sqft140 Simmons Cir, Fayetteville, TN 37334For SaleMLS ID #3148687, Kaila Hampton Gentry. RealTracs MLS as distributed by MLS GRID
- $287,5003 bd2 ba1.6k sqft4019 Belle Orchard Dr, Fayetteville, TN 37334For SaleMLS ID #3229857, Hannah Moyers. RealTracs MLS as distributed by MLS GRID
- $225,0003 bd2 ba1.4k sqft240 Bermuda Lakes Dr, Meridianville, AL 35759For SaleMLS ID #21925541, Cherie Woods. ValleyMLS
- $230,0003 bd2 ba1.5k sqft991 Manley Rd, Hazel Green, AL 35750For SaleMLS ID #21920872, Crystal Mauran. ValleyMLS
- $235,0003 bd2 ba1.2k sqft219 Stormy Dr, New Market, AL 35761For SaleMLS ID #21912612, Brooke Rozell. ValleyMLS
- $--3 bd1 ba1.5k sqft2126 Ardmore Hwy, Ardmore, TN 38449AuctionMLS ID #3314730, Donnie G Cornelison. RealTracs MLS as distributed by MLS GRID
- $244,0003 bd2 ba1.3k sqft808 3rd Ave, Fayetteville, TN 37334For SaleMLS ID #3060310, Anna Morris. RealTracs MLS as distributed by MLS GRID
- $245,0003 bd2 ba1k sqft273 Jones Rd, Taft, TN 38488For SaleMLS ID #3318810, Misty Guzman. RealTracs MLS as distributed by MLS GRID
- $225,0003 bd2 ba1.2k sqft102 Elkwood Rd, Hazel Green, AL 35750For SaleMLS ID #21919557, Jasmine Hanonu. ValleyMLS
- $199,9003 bd2 ba1.4k sqft917 3rd Ave, Fayetteville, TN 37334For SaleMLS ID #3175654, Susan Gatlin. RealTracs MLS as distributed by MLS GRID
- $254,9003 bd2 ba1.7k sqft801 2nd Ave, Fayetteville, TN 37334For SaleMLS ID #2964345, Brie King Broadway. RealTracs MLS as distributed by MLS GRID
- $276,5003 bd2 ba1.5k sqft29 Annie Kate Dr, Fayetteville, TN 37334For SaleMLS ID #3282364, Melissa Pendergrass Burt. RealTracs MLS as distributed by MLS GRID
- $244,5003 bd2 ba1.3k sqft195 Widow Hornbuckle Rd, New Market, AL 35761For SaleMLS ID #21917447, Veronica Eby. ValleyMLS
- $215,0003 bd1 ba1.2k sqft5592 Winchester Rd, New Market, AL 35761For SaleMLS ID #21924766, Sidney Edwards. ValleyMLS
- $245,0004 bd2 ba1.7k sqft28151 Nuke Whitt Ln, Athens, AL 35739For SaleMLS ID #21925206, Alexis King. ValleyMLS
- $224,9003 bd2 ba1.4k sqft125 La Newby Rd, Harvest, AL 35749For SaleMLS ID #21921908, Alexis King. ValleyMLS
