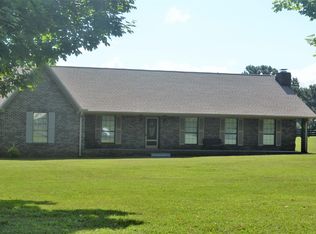
This recently updated 1769 sf 3BR/2BA sits on almost a full acre. This home has lots of extras! In addition to the living room, kitchen and dining areas, it also has a den, laundry room, walk-in pantry and an office! These rooms provide a place for all your needs. The dining area opens directly to the covered back porch which would be perfect for outdoor grilling! A side sitting/patio area offers another place to enjoy the outdoors. Detached garage offers parking or space for a workroom or hobby shop. Property has an extra mobile home lot with separate water, septic and power pole.
For sale
Price cut: $9K (10/12)
$190,000
21 Blanche Cir, Taft, TN 38488
3beds
1,769sqft
Single Family Residence
Built in 1986
0.92 Acres Lot
$-- Zestimate®
$107/sqft
$-- HOA
What's special
Detached garageDining areasWalk-in pantryAlmost a full acreRecently updatedLaundry roomCovered back porch
- 45 days
- 895
- 65
Zillow last checked:
Listing updated:
Listed by:
Jay Butler 256-527-4412,
Butler Realty 931-427-4411
Source: ValleyMLS,MLS#: 21928848
Facts & features
Interior
Bedrooms & bathrooms
- Bedrooms: 3
- Bathrooms: 2
- Full bathrooms: 1
- 3/4 bathrooms: 1
Rooms
- Room types: Master Bedroom, Living Room, Bedroom 2, Bedroom 3, Kitchen, Office/Study, Laundry
Primary bedroom
- Features: LVP
- Level: First
- Area: 132
- Dimensions: 11 x 12
Bedroom 2
- Features: Wood Floor
- Level: First
- Area: 132
- Dimensions: 11 x 12
Bedroom 3
- Features: LVP
- Level: First
- Area: 120
- Dimensions: 10 x 12
Kitchen
- Features: Eat-in Kitchen, Pantry, Vinyl, LVP
- Level: First
- Area: 242
- Dimensions: 11 x 22
Living room
- Features: Crown Molding, LVP
- Level: First
- Area: 255
- Dimensions: 15 x 17
Office
- Features: Vinyl
- Level: First
- Area: 56
- Dimensions: 7 x 8
Den
- Features: Ceiling Fan(s), LVP Flooring
- Level: First
- Area: 247
- Dimensions: 19 x 13
Laundry room
- Features: Vinyl
- Level: First
- Area: 117
- Dimensions: 9 x 13
Heating
- Central 1
Cooling
- Central 1
Appliances
- Included: Range, Dishwasher, Microwave
Features
- Basement: Crawl Space
- Has fireplace: No
- Fireplace features: None
Interior area
- Total interior livable area: 1,769 sqft
Property
Parking
- Parking features: Garage-Detached
Features
- Levels: One
- Stories: 1
- Patio & porch: Covered, Covered Patio, Covered Porch
Lot
- Size: 0.92 Acres
Details
- Parcel number: 14303701000
Construction
Type & style
- Home type: SingleFamily
- Architectural style: Ranch
- Property subtype: Single Family Residence
Condition
- New construction: No
- Year built: 1986
Utilities & green energy
- Sewer: Septic Tank
- Water: Public
Community & HOA
Community
- Subdivision: Metes And Bounds
HOA
- Has HOA: No
Location
- Region: Taft
Financial & listing details
- Price per square foot: $107/sqft
- Tax assessed value: $207,900
- Annual tax amount: $987
- Date on market: 9/10/2026
Estimated market value
Not available
Estimated sales range
Not available
$1,534/mo
Price history
| Date | Event | Price |
|---|---|---|
| 10/12/2026 | Price change | $190,000-4.5%$107/sqft |
Source:  ValleyMLS #21928848 Report a problem ValleyMLS #21928848 Report a problem | ||
| 9/30/2026 | Price change | $199,000-2.9%$112/sqft |
Source:  RealTracs MLS as distributed by MLS GRID #3546541 Report a problem RealTracs MLS as distributed by MLS GRID #3546541 Report a problem | ||
| 9/21/2026 | Price change | $205,000-7.6%$116/sqft |
Source: ValleyMLS #21928848 Report a problem | ||
| 9/10/2026 | Listed for sale | $221,900+241.9%$125/sqft |
Source: ValleyMLS #21928848 Report a problem | ||
| 9/6/2017 | Sold | $64,900$37/sqft |
Source: Public Record Report a problem | ||
| 8/4/2017 | Pending sale | $64,900$37/sqft |
Source: Homepath #A16088F Report a problem | ||
| 7/26/2017 | Listed for sale | $64,900-35.6%$37/sqft |
Source: Homepath #A16088F Report a problem | ||
| 5/23/2016 | Sold | $100,834+6.1%$57/sqft |
Source: Public Record Report a problem | ||
| 1/11/2015 | Listing removed | $95,000$54/sqft |
Source: RE/MAX Leading Edge #1559197 Report a problem | ||
| 7/16/2014 | Listed for sale | $95,000+37.7%$54/sqft |
Source: RE/MAX Leading Edge #1559197 Report a problem | ||
| 5/26/1998 | Sold | $69,000$39/sqft |
Source: Public Record Report a problem | ||
Public tax history
| Year | Property taxes | Tax assessment |
|---|---|---|
| 2025 | $987 | $51,975 |
| 2024 | $987 +11.8% | $51,975 +69.6% |
| 2023 | $883 +37.1% | $30,650 |
| 2022 | $644 | $30,650 |
| 2021 | $644 | $30,650 |
| 2020 | $644 | $30,650 |
| 2019 | $644 +13.8% | $30,650 +34.3% |
| 2018 | $566 +0% | $22,825 |
| 2017 | $566 | $22,825 +1.8% |
| 2016 | -- | $22,425 |
| 2015 | -- | $22,425 |
| 2014 | $440 | $22,425 |
| 2013 | -- | $22,425 |
| 2012 | $419 | $22,425 -4.1% |
| 2011 | $419 | $23,372 |
| 2010 | $419 +0.9% | $23,372 +1% |
| 2009 | $415 | $23,152 |
| 2008 | $415 | $23,152 |
| 2007 | $415 -19.6% | $23,152 |
| 2006 | $516 +17.7% | $23,152 +17.7% |
| 2005 | $439 | $19,673 |
| 2004 | $439 | $19,673 |
| 2002 | $439 | $19,673 |
| 2001 | -- | $19,673 -75% |
| 2000 | -- | $78,692 |
Find assessor info on the county website
Monthly payment
Est. payment
Payment breakdown
Explore the cost of this home by adjusting the details. Changes won't be saved.Climate risks
Neighborhood: Blanche
Nearby schools
Schools provided by the listing agent
- Elementary: Blanche
- Middle: Blanche
- High: Lincoln
Source: ValleyMLS. This data may not be complete. We recommend contacting the local school district to confirm school assignments for this home.
Similar homes
- $130,0003 bd2 ba1.7k sqft43 Blanche Rd, Taft, TN 38488For Sale

 MLS ID #3513525, Melissa Dean Putzier. RealTracs MLS as distributed by MLS GRID
 - $238,9003 bd2 ba1.1k sqft83 W Point Dr, Fayetteville, TN 37334For Sale
 MLS ID #3305544, Jennifer W. Murdock. RealTracs MLS as distributed by MLS GRID
 - $240,0003 bd2 ba1.4k sqft195 Monroe Nunley Rd, Hazel Green, AL 35750For Sale
 MLS ID #21932114, Philip Boyett. ValleyMLS
 - $220,0003 bd1 ba1.5k sqft2126 Ardmore Hwy, Ardmore, TN 38449For Sale
 MLS ID #3314730, Donnie G Cornelison. RealTracs MLS as distributed by MLS GRID
 - $195,0002 bd2 ba910 sqft7 Crockett Dr, Fayetteville, TN 37334For SaleMLS ID #3622511, Fallon Massey. RealTracs MLS as distributed by MLS GRID
- $220,0003 bd2 ba1.7k sqft140 Simmons Cir, Fayetteville, TN 37334For SaleMLS ID #3148687, Kaila Hampton Gentry. RealTracs MLS as distributed by MLS GRID
- $209,0003 bd2 ba1.3k sqft253 Shelbyville Hwy, Fayetteville, TN 37334For SaleMLS ID #3225801, Phil Bogard. RealTracs MLS as distributed by MLS GRID
