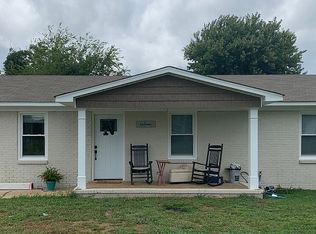
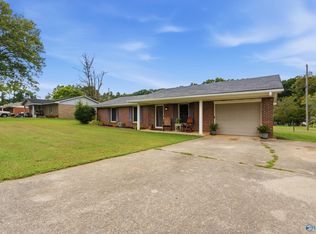
PRICE IMPROVEMENT!! BACK ON THE MARKET AT NO FAULT OF SELLER!! Come and tour this incredible full interior remodel, featuring all-new flooring, a completely updated kitchen with modern appliances, fresh paint, and stylish fixtures throughout. Both bathrooms have been beautifully renovated to offer comfort and contemporary appeal. This home combines craftsmanship and convenience — perfectly located beside Elkmont High School, making daily routines easy and efficient. Don’t miss the opportunity to see this move-in-ready gem in person and experience its modern upgrades firsthand!
For sale
Price cut: $10K (10/8)
$199,900
19725 Redus St, Elkmont, AL 35620
3beds
1,730sqft
Single Family Residence
Built in ----
0.3 Acres Lot
$199,800 Zestimate®
$116/sqft
$-- HOA
What's special
Full interior remodelFresh paintAll-new flooringModern upgradesComfort and contemporary appealModern appliancesStylish fixtures throughout
- 168 days
- 546
- 47
Zillow last checked:
Listing updated:
Listed by:
Candace Claburn 256-652-7401,
A.H. Sothebys Int. Realty
Source: ValleyMLS,MLS#: 21916257
Facts & features
Interior
Bedrooms & bathrooms
- Bedrooms: 3
- Bathrooms: 2
- Full bathrooms: 1
- 3/4 bathrooms: 1
Rooms
- Room types: Master Bedroom, Living Room, Bedroom 2, Dining Room, Bedroom 3, Kitchen, Office/Study, Laundry
Primary bedroom
- Features: Ceiling Fan(s), LVP
- Level: First
- Area: 132
- Dimensions: 12 x 11
Bedroom 2
- Features: Ceiling Fan(s), LVP Flooring
- Level: First
- Area: 180
- Dimensions: 15 x 12
Bedroom 3
- Features: Ceiling Fan(s), LVP
- Level: First
- Area: 144
- Dimensions: 12 x 12
Dining room
- Level: First
- Area: 96
- Dimensions: 12 x 8
Kitchen
- Features: LVP
- Level: First
- Area: 168
- Dimensions: 12 x 14
Living room
- Features: 10’ + Ceiling, Ceiling Fan(s), LVP
- Level: First
- Area: 240
- Dimensions: 12 x 20
Office
- Level: First
- Area: 154
- Dimensions: 14 x 11
Laundry room
- Features: LVP
- Level: First
- Area: 72
- Dimensions: 12 x 6
Heating
- Central 1
Cooling
- Central 1
Features
- Basement: Crawl Space
- Has fireplace: No
- Fireplace features: None
Interior area
- Total interior livable area: 1,730 sqft
Property
Parking
- Parking features: Driveway-Gravel
Features
- Levels: One
- Stories: 1
Lot
- Size: 0.3 Acres
- Dimensions: 153 x 74
Details
- Parcel number: 0209290001024002
Construction
Type & style
- Home type: SingleFamily
- Architectural style: Ranch
- Property subtype: Single Family Residence
Condition
- New construction: No
Utilities & green energy
- Water: Public
Community & HOA
Community
- Subdivision: Metes And Bounds
HOA
- Has HOA: No
Location
- Region: Elkmont
Financial & listing details
- Price per square foot: $116/sqft
- Tax assessed value: $153,400
- Annual tax amount: $544
- Date on market: 4/25/2026
Estimated market value
$199,800
$190,000 - $210,000
$1,342/mo
Price history
| Date | Event | Price |
|---|---|---|
| 10/8/2026 | Price change | $199,900-4.8%$116/sqft |
Source:  ValleyMLS #21916257 Report a problem ValleyMLS #21916257 Report a problem | ||
| 9/11/2026 | Price change | $209,900-2.3%$121/sqft |
Source: ValleyMLS #21916257 Report a problem | ||
| 8/24/2026 | Price change | $214,900-1.9%$124/sqft |
Source: ValleyMLS #21916257 Report a problem | ||
| 8/4/2026 | Listed for sale | $219,000$127/sqft |
Source: ValleyMLS #21916257 Report a problem | ||
| 6/10/2026 | Pending sale | $219,000$127/sqft |
Source: ValleyMLS #21916257 Report a problem | ||
| 6/2/2026 | Price change | $219,000-3.9%$127/sqft |
Source: ValleyMLS #21916257 Report a problem | ||
| 5/15/2026 | Price change | $228,000-0.4%$132/sqft |
Source: ValleyMLS #21916257 Report a problem | ||
| 4/25/2026 | Listed for sale | $229,000+1017.1%$132/sqft |
Source: ValleyMLS #21916257 Report a problem | ||
| 6/1/2011 | Sold | $20,500$12/sqft |
Source: Agent Provided Report a problem | ||
Public tax history
| Year | Property taxes | Tax assessment |
|---|---|---|
| 2025 | $544 +7.6% | $14,920 +6.9% |
| 2024 | $505 +1.8% | $13,960 +1.6% |
| 2023 | $497 +26% | $13,740 +22.9% |
| 2022 | $394 +24.8% | $11,180 +21.3% |
| 2020 | $316 +55% | $9,220 +43.6% |
| 2018 | $204 -12.8% | $6,420 |
| 2017 | $234 | $6,420 -86.9% |
| 2016 | $234 +35.1% | $48,920 +898.4% |
| 2015 | $173 | $4,900 |
Find assessor info on the county website
Monthly payment
Est. payment
Payment breakdown
Explore the cost of this home by adjusting the details. Changes won't be saved.Climate risks
Neighborhood: 35620
Nearby schools
Schools provided by the listing agent
- Elementary: Elkmont (1-12)
- Middle: Elkmont (1-12)
- High: Elkmont
Source: ValleyMLS. This data may not be complete. We recommend contacting the local school district to confirm school assignments for this home.
Similar homes
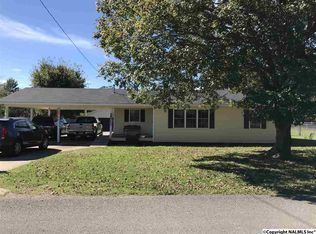
- $249,9003 bd2 ba1.3k sqft25185 Guthrie Rd, Elkmont, AL 35620New Construction
 MLS ID #21928600, Dawn Blakely. ValleyMLS
 - $199,9993 bd2 ba1.1k sqft305 Buffalo Creek Dr, Toney, AL 35773For Sale
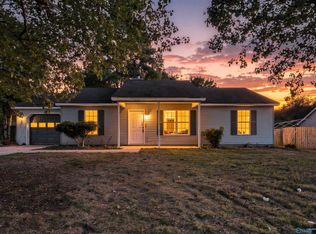 MLS ID #21929059, Ralph Harvey. ValleyMLS
 - $189,9003 bd2 ba1.1k sqft105 Husky Dr, Toney, AL 35773For Sale
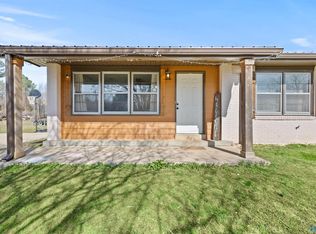 MLS ID #21921341, Rusty Glines. ValleyMLS
 - $190,0003 bd2 ba1k sqft104 McClint St, Athens, AL 35611For Sale
 MLS ID #21928930, Meagan Alexander. ValleyMLS
